
For more information regarding the value of a property, please contact us for a free consultation.
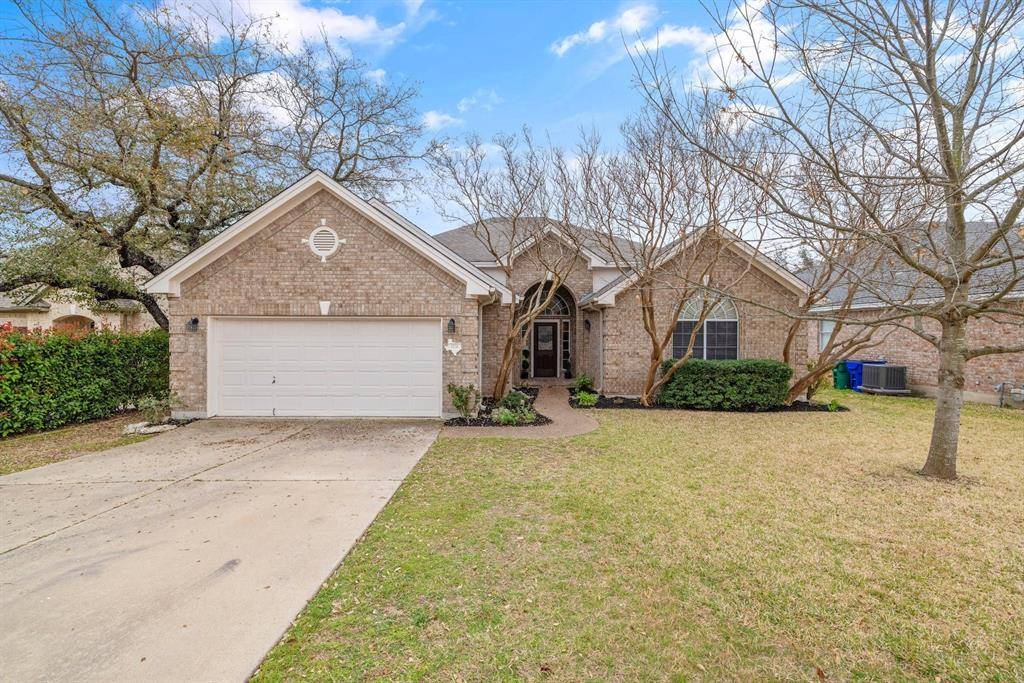
1114 Antelope RDG Cedar Park, TX 78613
Want to know what your home might be worth? Contact us for a FREE valuation!

Our team is ready to help you sell your home for the highest possible price ASAP
Key Details
Property Type Single Family Home
Sub Type Single Family Residence
Listing Status Sold
Purchase Type For Sale
Square Footage 2,207 sqft
Subdivision Forest Oaks Sec 1
MLS Listing ID 2896814
Bedrooms 3
Full Baths 2
HOA Fees $35/mo
Year Built 1996
Annual Tax Amount $7,783
Tax Year 2022
Lot Size 7,614 Sqft
Property Sub-Type Single Family Residence
Property Description
This is the one you'll want to call home! The moment you enter the front door, openness and warmth surround you. High ceilings, lots of windows, and real wood floors set the stage for relaxing mornings, fun gatherings in the evening, and peaceful days. Everything has been done: remodeled kitchen with high end granite counters, travertine backsplash, newly painted cabinets and hardware, and brand new appliances. From the kitchen, you look out to the over-sized family room with fireplace and built-ins. When entertaining, you have both the formal dining room and the breakfast area for seating. The two secondary bedrooms are connected by a flex room with built-in bookcases and desks. This room makes a great office, play room, or media room! Need bathroom space? You've got it: the 2nd bath features a large dual vanity with linen closet. On your way to the primary suite, don't miss the dry bar - charming space for your bar-wear, wine, and comes with a wine fridge. The roomy primary bedroom is privately located in the back of the home and features high ceilings and wood floors. Don't miss the storage closet behind the entry door! A spa-like bathroom awaits you, completely remodeled with granite counters, travertine tile, a new shower, fixtures, mirrors and lighting. A large picture-window allows lots of natural light in this space. From the breakfast area, you head outside to a custom covered patio with a built-in kitchen. That's right, a gas grill and fridge are included - as well as the outdoor TV. The perimeter of the property is treed, offering privacy and shade on sunny days. Also included is a storage shed in the far corner of the yard. Last, but not least, is the workshop in the garage. The whole garage is air conditioned and about 3/4 of the 2nd bay has been converted into a workshop with its own vent from the house for heat and A/C. Perfect for another office or for those projects you love to work on! (Not included in total sf) This home is a cream puff!
Location
State TX
County Williamson
Area Cls
Interior
Heating Central
Cooling Central Air
Flooring Tile, Wood
Fireplaces Number 1
Fireplaces Type Gas Starter
Exterior
Exterior Feature Exterior Steps, Gas Grill, Rain Gutters, Outdoor Grill, Private Yard
Garage Spaces 2.0
Fence Back Yard, Wood
Pool None
Community Features BBQ Pit/Grill, Clubhouse, Cluster Mailbox, Common Grounds, Picnic Area, Playground, Pool
Utilities Available Electricity Connected, Natural Gas Connected, Sewer Connected, Water Connected
Waterfront Description None
View Trees/Woods
Roof Type Shingle
Building
Lot Description Back Yard, Front Yard, Sprinkler - Automatic, Many Trees, Trees-Medium (20 Ft - 40 Ft)
Foundation Slab
Sewer Public Sewer
Water Public
Structure Type Brick,Wood Siding
New Construction No
Schools
Elementary Schools Charlotte Cox
Middle Schools Artie L Henry
High Schools Vista Ridge
School District Leander Isd
Others
Acceptable Financing Cash, Conventional, FHA, VA Loan
Listing Terms Cash, Conventional, FHA, VA Loan
Special Listing Condition Standard
Read Less
Bought with Keller Williams Realty
NEARBY SCHOOLS & BUSINESSES
GET MORE INFORMATION