
For more information regarding the value of a property, please contact us for a free consultation.
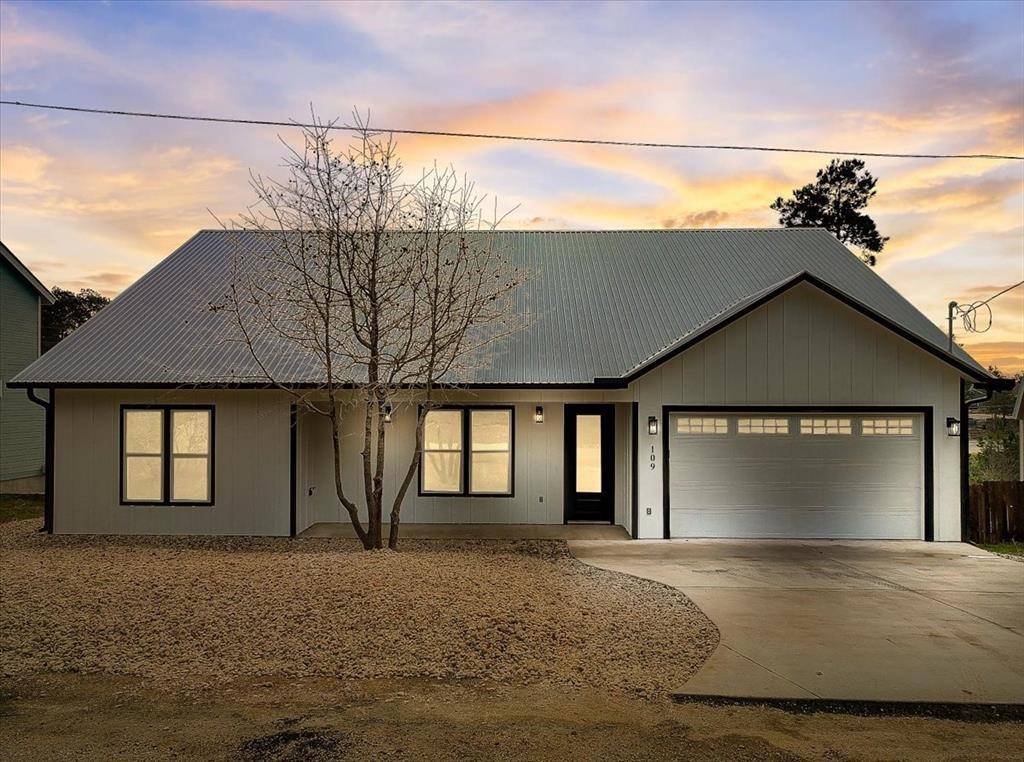
109 Lei CT Bastrop, TX 78602
Want to know what your home might be worth? Contact us for a FREE valuation!

Our team is ready to help you sell your home for the highest possible price ASAP
Key Details
Property Type Single Family Home
Sub Type Single Family Residence
Listing Status Sold
Purchase Type For Sale
Square Footage 2,221 sqft
Subdivision Tahitian Village,
MLS Listing ID 4801798
Style Single level Floor Plan
Bedrooms 4
Full Baths 2
Half Baths 1
Year Built 2023
Annual Tax Amount $647
Tax Year 2022
Lot Size 9,975 Sqft
Property Sub-Type Single Family Residence
Property Description
Experience Bastrop's rolling hills of Tahitian Village located in the heart of the Lost Pines with walking trails, Pine Forest Golf Club, and access to the Colorado River! No waiting for completion & you'll be the first owner in your striking new home created by Bastrop's premier builder--Pine River Fine Homes. Located on .229 of an acre, this carefully imagined 2221 sf. open floor plan provides exciting views with plenty of space and flexibility for all families and is a must see! 4 bedrooms, 2.5 bathrooms, 10' ceilings, 8' doors, luxury vinyl flooring throughout (no carpet), plus custom created closets with built in shelving provide ample storage. Don't need 4 bedrooms? Flexibility in your new home is key, so you choose! Use the front bedroom for your new home office. Gorgeous views from your elevated private deck. Designer kitchen with island and open floor plan includes a full suite of Samsung black stainless-steel appliances, beautiful quartz countertops, matching sink, and a large butler pantry. Large primary bedroom suite features beautiful windows, recessed lighting, walk in shower, his and her quartz vanities, soaking tub, private water closet, plus a huge (8x12) walk-in closet with plenty of built-in storage. Secondary bath also has dual vanities with easy access for 2 bedrooms. Designed with a low maintenance yard and for high efficiency, this home is a “foam insulated envelope” with Hardi siding, metal roof, a 2-car fully insulated garage! Includes a whole house tankless water heater, 14 seer Heat pump, Low-E argon windows, insulated garage door and a transferable home warranty. Home is on sewer. No annual HOA dues. $204 annual road fee to BCWCID #2 water district. All information deemed reliable; buyer to verify.
Location
State TX
County Bastrop
Area Ba
Interior
Heating Central, Electric, Heat Pump, See Remarks
Cooling Ceiling Fan(s), Central Air, Electric
Flooring No Carpet, Vinyl, See Remarks
Exterior
Exterior Feature Gutters Full, See Remarks
Garage Spaces 2.0
Fence None
Pool None
Community Features Fishing, Golf, High Speed Internet
Utilities Available Cable Available, Electricity Connected, High Speed Internet, Sewer Connected, Water Connected, See Remarks
Waterfront Description None
View Panoramic, Trees/Woods
Roof Type Metal
Building
Lot Description Bluff, Near Golf Course, Public Maintained Road, Sloped Down, Many Trees, Views, See Remarks
Foundation Slab
Sewer Public Sewer, See Remarks
Water Public
Structure Type HardiPlank Type,Spray Foam Insulation
New Construction Yes
Schools
Elementary Schools Emile
Middle Schools Bastrop
High Schools Bastrop
School District Bastrop Isd
Others
Acceptable Financing Cash, Conventional, VA Loan
Listing Terms Cash, Conventional, VA Loan
Special Listing Condition Standard
Read Less
Bought with Spyglass Realty
NEARBY SCHOOLS & BUSINESSES
GET MORE INFORMATION