
For more information regarding the value of a property, please contact us for a free consultation.
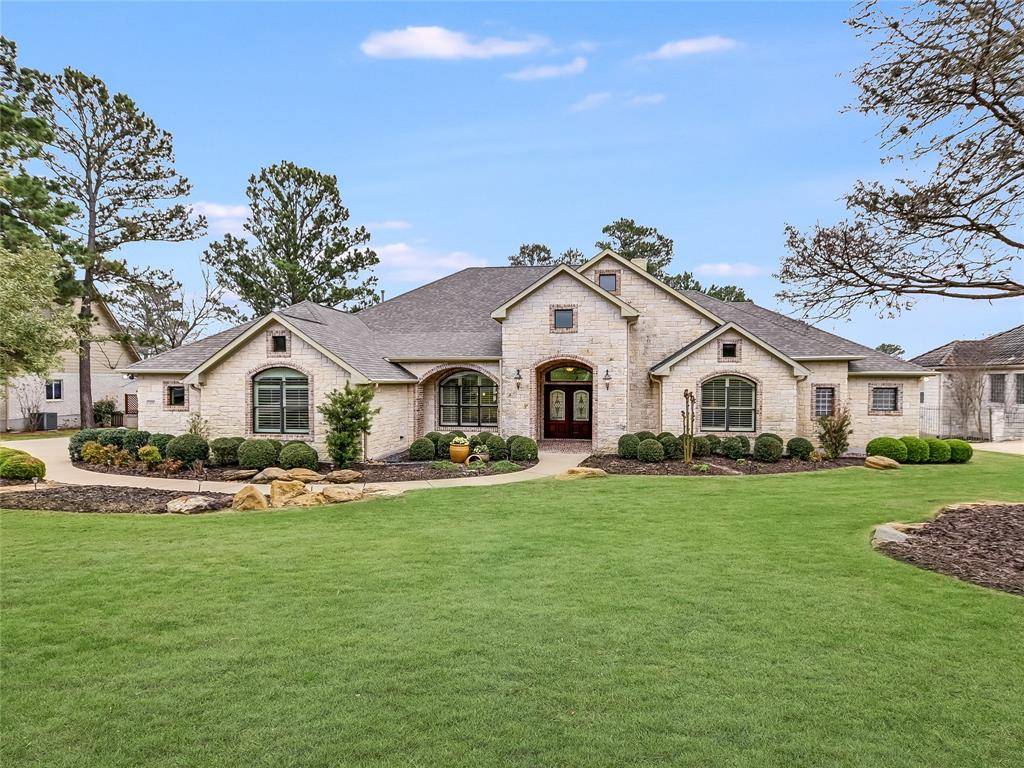
109 Oak CT Bastrop, TX 78602
Want to know what your home might be worth? Contact us for a FREE valuation!

Our team is ready to help you sell your home for the highest possible price ASAP
Key Details
Property Type Single Family Home
Sub Type Single Family Residence
Listing Status Sold
Purchase Type For Sale
Square Footage 2,980 sqft
Subdivision Colovista Country Club
MLS Listing ID 2797221
Style 1st Floor Entry
Bedrooms 3
Full Baths 2
Half Baths 1
HOA Fees $81/ann
Year Built 2008
Annual Tax Amount $9,611
Tax Year 2022
Lot Size 0.691 Acres
Property Sub-Type Single Family Residence
Property Description
Immaculate Home in ColoVista! ~ The moment you walk into this beautiful custom home, you'll feel comfortable and welcome. You'll love the open feeling and the wall of windows that provide natural light. Located on a lovely .6910 acre lot on a quiet cul-de-sac in the heart of the ColoVista Country Club community and ColoVista Golf Course. The Great room features soaring ceilings, recessed lighting, a beautiful stone corner wood-burning fireplace and plantation shutters. The spacious cook's kitchen includes updated appliances, a central island, an abundance of knotty Alder cabinets, granite counters, a large pantry with plenty of room for entertaining in everyone's favorite gathering place. Dining options include a formal dining room, a bright breakfast room or al fresco dining on the oversized covered patio. The second living area is currently used as an office/study with French doors for privacy. The primary suite is roomy and has access to the patio. The back patio has a limecoat stone sculptured finish and wrought iron railings. The 3 car garage has a workbench, storage cabinets and shelving. Convenient location between the historic cities of Bastrop and Smithville for shopping and hospital services, 2 State Parks, known as the Lost Pines, and close proximity to the Colorado River to enjoy outdoor activities. Within 45 minutes of the Austin-Bergstrom International Airport and within 2 hours to Houston or San Antonio. Easy distance to Tesla's Giga-factory, The Boring Company, Space-X, COTA or the Lost Pines Hyatt Resort and Spa. Enjoy community living in Central Texas.
Location
State TX
County Bastrop
Area Sv
Interior
Heating Central, Propane, Zoned
Cooling Central Air, Electric, Zoned
Flooring No Carpet, Tile, Wood
Fireplaces Number 1
Fireplaces Type Gas Log, Gas Starter, Great Room, Propane, Wood Burning
Exterior
Exterior Feature Exterior Steps, Gutters Full, Lighting
Garage Spaces 3.0
Fence None
Pool None
Community Features Cluster Mailbox, Golf, High Speed Internet, Planned Social Activities, Pool, Tennis Court(s)
Utilities Available Electricity Connected, Water Connected
Waterfront Description None
View Neighborhood, Trees/Woods
Roof Type Composition
Building
Lot Description Back Yard, Cul-De-Sac, Front Yard, Near Golf Course, Public Maintained Road, Sprinkler - Automatic, Sprinklers In Rear, Sprinklers In Front, Sprinkler - Partial, Sprinklers On Side, Trees-Large (Over 40 Ft)
Foundation Slab
Sewer MUD
Water MUD
Structure Type Brick,Stone
New Construction No
Schools
Elementary Schools Smithville
Middle Schools Smithville
High Schools Smithville
School District Smithville Isd
Others
Acceptable Financing Cash, Conventional, FHA, VA Loan
Listing Terms Cash, Conventional, FHA, VA Loan
Special Listing Condition Standard
Read Less
Bought with All City Real Estate Ltd. Co
NEARBY SCHOOLS & BUSINESSES
GET MORE INFORMATION