
For more information regarding the value of a property, please contact us for a free consultation.
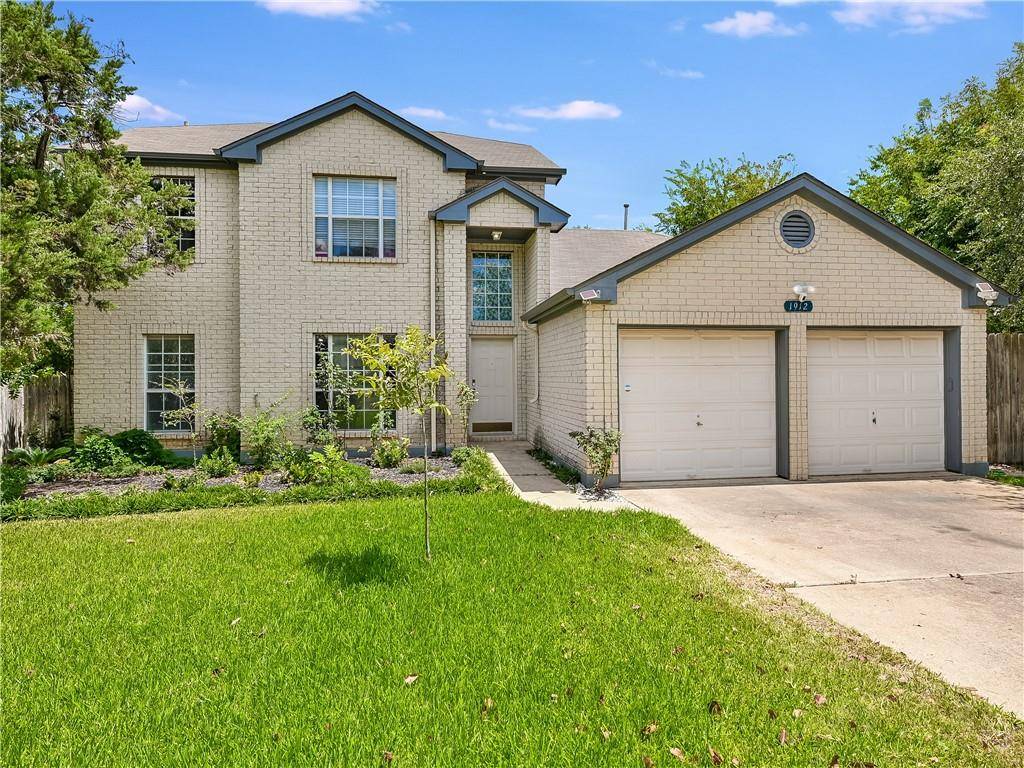
1912 Woodland DR Cedar Park, TX 78613
Want to know what your home might be worth? Contact us for a FREE valuation!

Our team is ready to help you sell your home for the highest possible price ASAP
Key Details
Property Type Single Family Home
Sub Type Single Family Residence
Listing Status Sold
Purchase Type For Sale
Square Footage 2,488 sqft
Subdivision Carriage Hills Sec 1
MLS Listing ID 9627272
Bedrooms 4
Full Baths 2
Half Baths 1
HOA Fees $14/qua
Year Built 1994
Tax Year 2022
Lot Size 8,524 Sqft
Property Sub-Type Single Family Residence
Property Description
This traditional, two-story home offers stunning curb appeal with well-manicured landscaping, brick masonry, and a soaring entryway. As you enter the home, you'll notice a home office that can be closed off with beautiful French doors so that you can work quietly from home. Just past the home office is the living room, which features a cozy wood-burning fireplace and built-in shelving. The bright kitchen offers a large walk-in pantry, tile floors, a natural gas stove, and a utility room. The primary bedroom, which is also located on the main floor, includes a large walk-in closet, tons of storage space and a walk-in bathtub. Upstairs you will find a nice-sized open area that can be used as a game room, movie theater, homeschool room, or work out area. Upstairs also includes 3 separate bedrooms and a full bath. The covered back porch is perfect for sitting and enjoying your coffee in the morning while enjoying the beautiful landscaping and the singing of the birds. The outside of the home also includes a sprinkler system, 2 storage sheds, gutters, and set up for rain collection barrels. Located close to many schools, parks, shopping, and restaurants, you are sure to fall in love with this home and all that it has to offer!
Location
State TX
County Williamson
Area Cln
Interior
Heating Ceiling, Central, Natural Gas
Cooling Ceiling Fan(s), Central Air
Flooring Carpet, Laminate
Fireplaces Number 1
Fireplaces Type Wood Burning
Exterior
Exterior Feature Gutters Full, Satellite Dish
Garage Spaces 2.0
Fence Back Yard, Wood
Pool None
Community Features Cluster Mailbox
Utilities Available Cable Connected, Electricity Connected
Waterfront Description None
View None
Roof Type Composition
Building
Lot Description Back Yard, Front Yard, Garden, Landscaped, Native Plants, Sprinkler - Automatic, Sprinklers In Rear, Sprinkler - Drip Only/Bubblers, Sprinklers In Front, Sprinkler - Rain Sensor, Sprinklers On Side, Trees-Medium (20 Ft - 40 Ft)
Foundation Slab
Sewer Public Sewer
Water Public
Structure Type Brick,HardiPlank Type
New Construction No
Schools
Elementary Schools Lois F Giddens
Middle Schools Running Brushy
High Schools Leander High
School District Leander Isd
Others
Acceptable Financing Cash, Conventional, FHA
Listing Terms Cash, Conventional, FHA
Special Listing Condition Standard
Read Less
Bought with Compass RE Texas, LLC
NEARBY SCHOOLS & BUSINESSES
GET MORE INFORMATION