
For more information regarding the value of a property, please contact us for a free consultation.
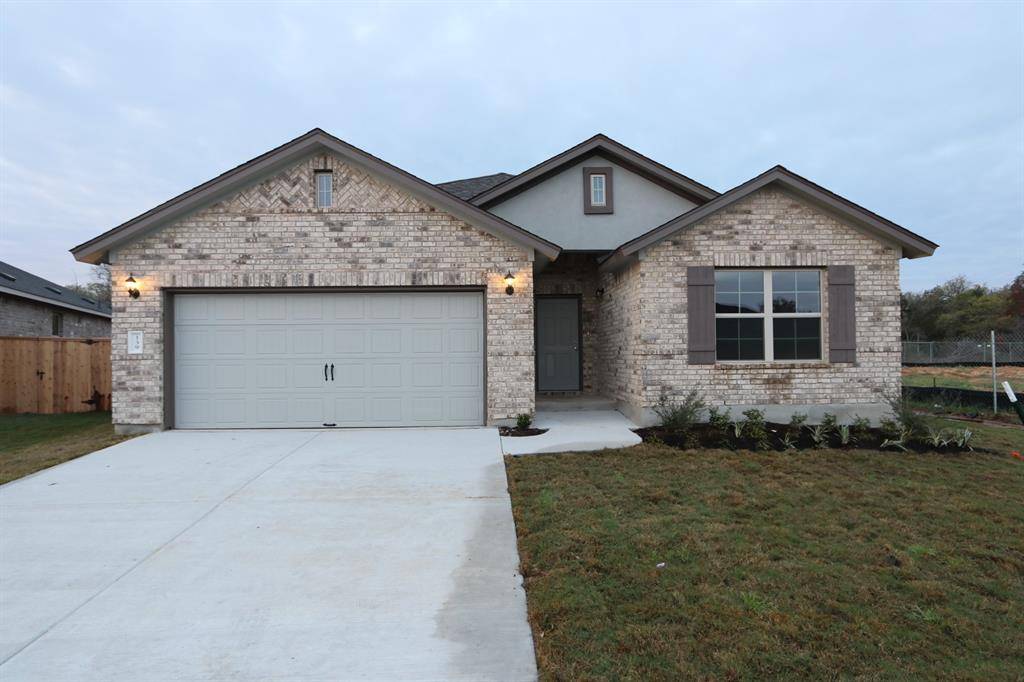
139 Shagbark DR Bastrop, TX 78602
Want to know what your home might be worth? Contact us for a FREE valuation!

Our team is ready to help you sell your home for the highest possible price ASAP
Key Details
Property Type Single Family Home
Sub Type Single Family Residence
Listing Status Sold
Purchase Type For Sale
Square Footage 1,938 sqft
Subdivision The Colony
MLS Listing ID 3379251
Style Single level Floor Plan
Bedrooms 4
Full Baths 2
HOA Fees $66/mo
Year Built 2023
Tax Year 2022
Lot Size 7,074 Sqft
Property Sub-Type Single Family Residence
Property Description
Welcome to the Boone floorplan, a single-story design in our all new Smart Series. This floorplan features 4 bedrooms, 2 bathrooms, a 2-car garage, and 1,938 square feet of functional living space. With so much functionality designed into this one story home, the Boone plan has room for the whole family!
Upon entering this home through the covered porch, you will find two private bedrooms and a full bathroom tucked off the entry. Farther down the foyer is the laundry room and a private 4th bedroom.
The kitchen boasts impressive included features, such as granite countertops, upper and lower cabinets, corner pantry, and an oversized kitchen island that opens to a huge family room and dining room.
Enter your owner's retreat through a private entry off the family room. The large bedroom features slopped ceilings and a beautiful view of your backyard. Through double doors enter into the bath retreat, complete with an impressive walk-in closet, double vanities, private water closet, and a walk-in shower.
This home will also feature full house blinds, full landscaping and irrigation, gutters, stainless steel appliances, a water softener loop, wood-look tile floors, and many more stunning features.
Location
State TX
County Bastrop
Area Bw
Interior
Heating Central, Electric, Natural Gas
Cooling Central Air
Flooring Carpet, Tile
Fireplaces Type None
Exterior
Exterior Feature Pest Tubes in Walls, Private Yard
Garage Spaces 2.0
Fence Fenced, Privacy, Wood
Pool None
Community Features Cluster Mailbox, Common Grounds, Dog Park, Fishing, Park, Playground, Pool, Street Lights
Utilities Available Cable Available, Electricity Available, High Speed Internet, Natural Gas Available, Phone Available, Sewer Available, Underground Utilities
Waterfront Description See Remarks
View None
Roof Type Composition,Shingle
Building
Lot Description Back Yard, Cul-De-Sac, Landscaped, Sprinklers In Rear, Sprinklers In Front, Sprinkler - Rain Sensor
Foundation Slab
Sewer MUD
Water MUD
Structure Type Brick,Masonry – Partial
New Construction No
Schools
Elementary Schools Mina
Middle Schools Bastrop
High Schools Bastrop
School District Bastrop Isd
Others
Acceptable Financing Cash, Conventional, FHA, Texas Vet, USDA Loan, VA Loan
Listing Terms Cash, Conventional, FHA, Texas Vet, USDA Loan, VA Loan
Special Listing Condition Standard
Read Less
Bought with Non Member
NEARBY SCHOOLS & BUSINESSES
GET MORE INFORMATION