
For more information regarding the value of a property, please contact us for a free consultation.
700 Jagged Rock Cedar Park, TX 78613
Want to know what your home might be worth? Contact us for a FREE valuation!

Our team is ready to help you sell your home for the highest possible price ASAP
Key Details
Property Type Single Family Home
Sub Type Single Family Residence
Listing Status Sold
Purchase Type For Sale
Square Footage 2,060 sqft
Subdivision Forest Oaks Sec 1
MLS Listing ID 2387789
Style 1st Floor Entry
Bedrooms 3
Full Baths 2
HOA Fees $32/mo
Year Built 1998
Annual Tax Amount $5,656
Tax Year 2022
Lot Size 8,607 Sqft
Property Sub-Type Single Family Residence
Property Description
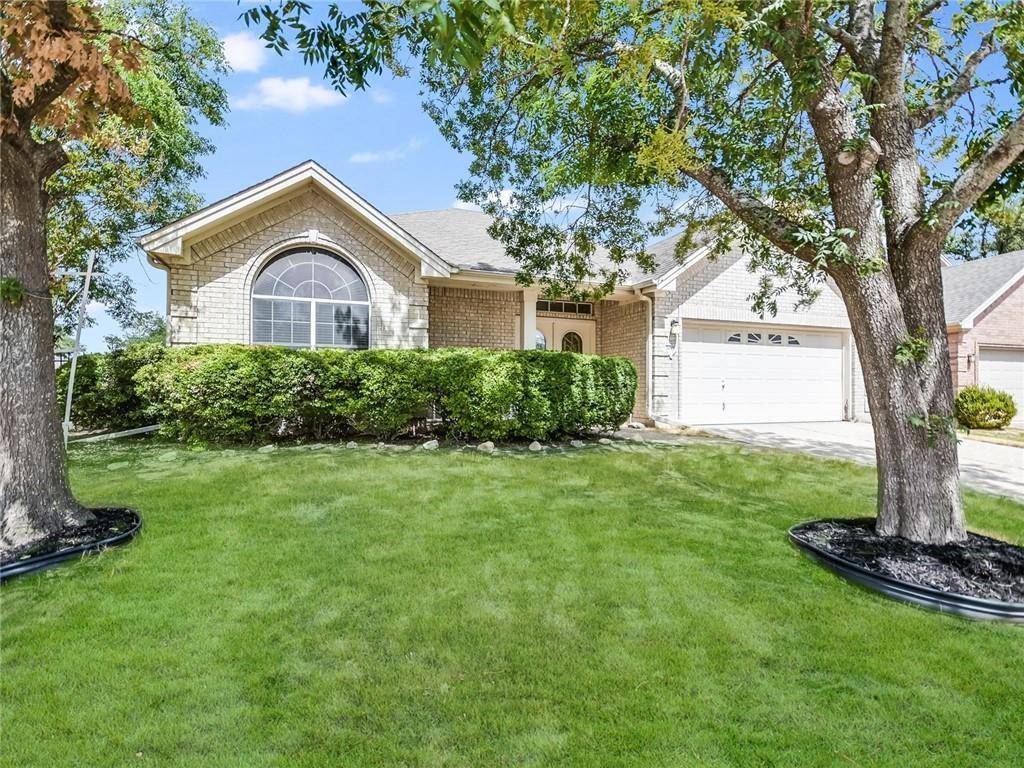
Beautiful 1 story Drees Custom Home at coveted, lovely Forest Oaks Community in Cedar Park with open floor plan, high ceilings, large windows, natural lights throughout on a private corner lot with designer driveway and Private backyard with covered patio facing the side of the neighbor's home rather than directly into their backyard in a lovely planned community that includes pool/clubhouse, park/trails.
Expansive & Open Living areas. Large kitchen & breakfast bar opens to the family room with lots of cabinet space. Numerous large windows provide an abundance of natural light. Clean and Spacious bedrooms, Oversized master bedroom, large bedroom closets, tile floors throughout with clean carpet in two bedrooms.
Walking distance to excellent prestigious schools (Elementary, Middle & High) and easy access to major highways for shopping, dining, banking as well as commuting.
Easy access to 183A/620/45/1431/Parmer Ln. Close to HEB plus, Whole Foods. Shops, Brushy Creek Park, post-office/banking, restaurants, easy commuting etc.
Don't miss out on this amazing opportunity, to live in this prestigious planned community!
Location
State TX
County Williamson
Area Cls
Interior
Heating Central
Cooling Ceiling Fan(s), Central Air, Electric
Flooring Carpet, Tile
Exterior
Exterior Feature Private Yard
Garage Spaces 2.0
Fence Wood, Wrought Iron
Pool None
Community Features Playground, Pool
Utilities Available Electricity Connected, Natural Gas Connected, Sewer Connected, Water Connected
Waterfront Description None
View Neighborhood
Roof Type Composition
Building
Lot Description Few Trees, Trees-Small (Under 20 Ft)
Foundation Slab
Sewer Public Sewer
Water Public
Structure Type Brick,Masonry – All Sides
New Construction No
Schools
Elementary Schools Charlotte Cox
Middle Schools Artie L Henry
High Schools Vista Ridge
School District Leander Isd
Others
Acceptable Financing Cash, Conventional, FHA, VA Loan
Listing Terms Cash, Conventional, FHA, VA Loan
Special Listing Condition Standard
Read Less
Bought with Levi Rodgers Real Estate Group
NEARBY SCHOOLS & BUSINESSES
GET MORE INFORMATION