
For more information regarding the value of a property, please contact us for a free consultation.
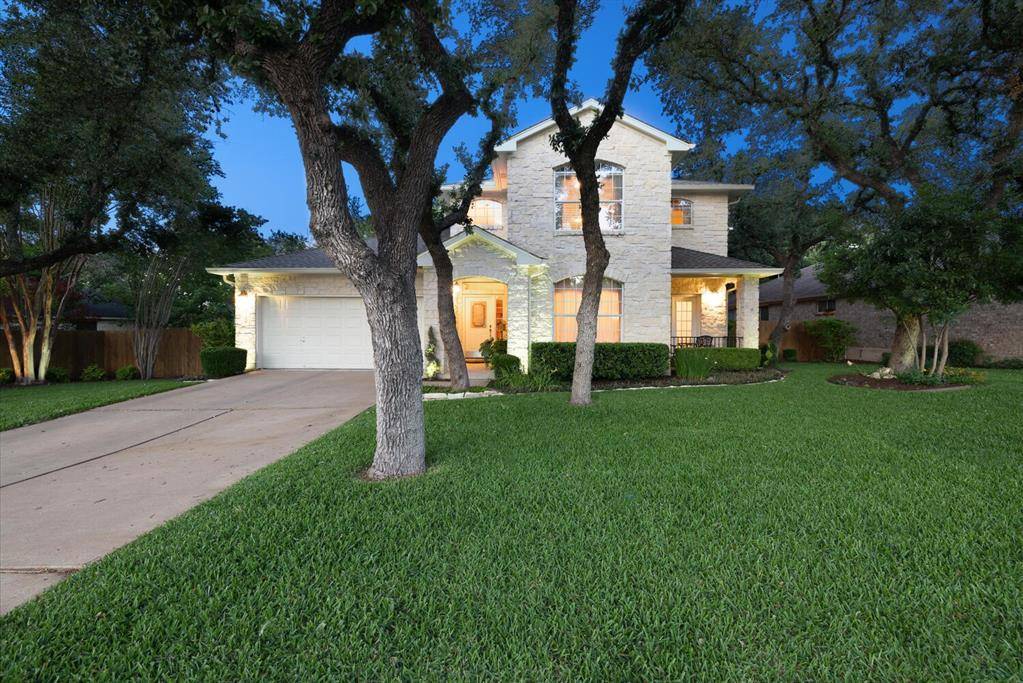
1200 Green Field DR Cedar Park, TX 78613
Want to know what your home might be worth? Contact us for a FREE valuation!

Our team is ready to help you sell your home for the highest possible price ASAP
Key Details
Property Type Single Family Home
Sub Type Single Family Residence
Listing Status Sold
Purchase Type For Sale
Square Footage 2,686 sqft
Subdivision Buttercup Creek Ph 04 Sec 03
MLS Listing ID 4589118
Style Single level Floor Plan
Bedrooms 4
Full Baths 2
Half Baths 1
HOA Fees $30/ann
Year Built 1997
Annual Tax Amount $9,164
Tax Year 2022
Lot Size 0.258 Acres
Property Sub-Type Single Family Residence
Property Description
Welcome to 1200 Green Field Drive, this stunning meticulous maintained home embodies beauty & warmth while located in the heart of Cedar Park in one of the most sought-after neighborhoods, Westside At Buttercup Creek. Situated on a spacious lot with mature shade trees throughout, this property boasts a beautiful exterior with detailed landscaping, inviting front porch off dining area & backyard that exudes a whimsical charm. Enjoy the gorgeous nature trails and park across the street from this home. As you step inside, you'll be greeted by an open and airy floor plan with high ceilings, large windows, and abundant natural light that flows throughout the home. The main living area features a cozy fireplace and is perfect for entertaining guests. The gourmet kitchen is complete with stainless steel appliances, large island that provides ample counter space, granite counters, abundance of cabinets for storage, built in oven & microwave, gas cooktop, and recessed lighting. The primary suite is a peaceful oasis with an expansive bedroom, en suite bath with dual vanity, garden tub, separate shower, and a large walk-in closet. The additional bedrooms are generously sized and the fourth doubles as a bedroom or office. The home features two dining areas, two living areas, wood & tile flooring with no carpet, laundry room with cabinets, sink and space for a freezer, 3 car tandem garage and water softener. Step outside to the backyard and you'll discover an expansive covered patio, perfect for hosting summer barbecues or enjoying a relaxing evening outdoors. The backyard is large enough to accommodate your heart's desire with a large shed & dog run. Located in the highly desirable Cedar Park area, this home is just minutes away from Leander ISD schools and zoned to Cedar Park HS, shopping, dining, Lakeline Mall, Lakeline Park, Milburn Park & Bell Blvd District. With easy access to 183 & Toll 183A, Lakeline Blvd, and conveniently located to community pools, parks and trails.
Location
State TX
County Williamson
Area Cls
Interior
Heating Central, Natural Gas
Cooling Ceiling Fan(s), Central Air
Flooring Linoleum, Tile, Wood
Fireplaces Number 1
Fireplaces Type Family Room, Gas Starter
Exterior
Exterior Feature Gutters Full, Private Yard
Garage Spaces 3.0
Fence Back Yard, Fenced, Wood
Pool None
Community Features Cluster Mailbox, Curbs, Park, Pool, Sidewalks
Utilities Available Electricity Available, Natural Gas Available, Sewer Available, Water Available
Waterfront Description None
View Park/Greenbelt, See Remarks
Roof Type Composition
Building
Lot Description Back Yard, Curbs, Front Yard, Landscaped, Sprinkler - Automatic, Trees-Medium (20 Ft - 40 Ft)
Foundation Slab
Sewer Public Sewer
Water Public
Structure Type HardiPlank Type,Stone
New Construction No
Schools
Elementary Schools Westside
Middle Schools Cedar Park
High Schools Cedar Park
School District Leander Isd
Others
Acceptable Financing Cash, Conventional, FHA, VA Loan
Listing Terms Cash, Conventional, FHA, VA Loan
Special Listing Condition Standard
Read Less
Bought with Ready Real Estate LLC
NEARBY SCHOOLS & BUSINESSES
GET MORE INFORMATION