
For more information regarding the value of a property, please contact us for a free consultation.
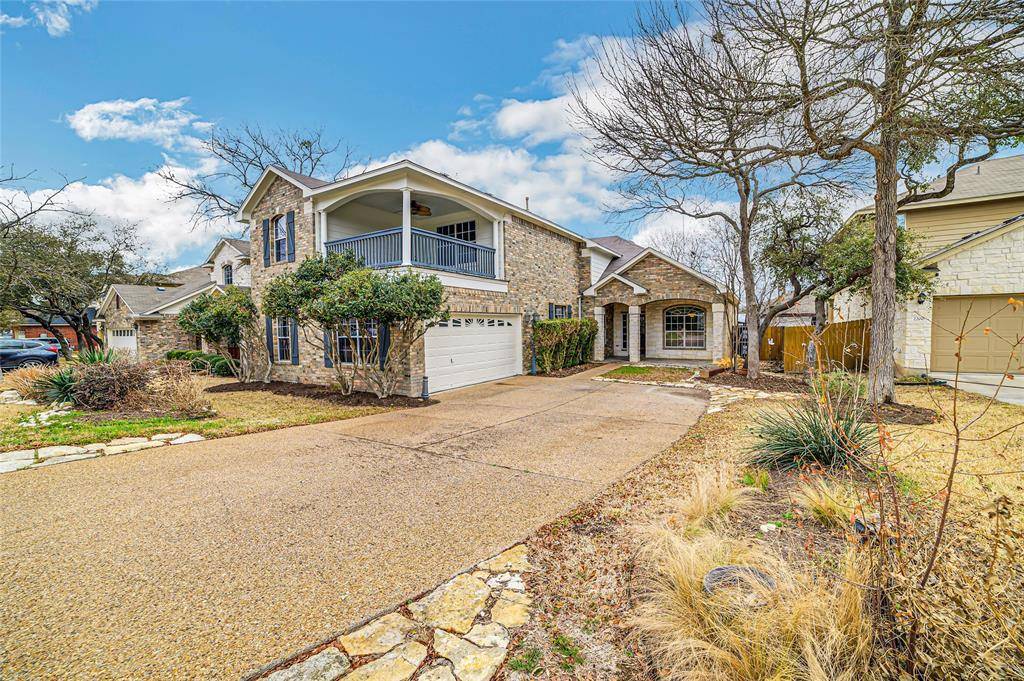
2202 Barnett DR Cedar Park, TX 78613
Want to know what your home might be worth? Contact us for a FREE valuation!

Our team is ready to help you sell your home for the highest possible price ASAP
Key Details
Property Type Single Family Home
Sub Type Single Family Residence
Listing Status Sold
Purchase Type For Sale
Square Footage 3,520 sqft
Subdivision Gann Ranch Sec 03
MLS Listing ID 1686248
Style Multi-level Floor Plan
Bedrooms 5
Full Baths 3
Half Baths 1
HOA Fees $33/mo
Year Built 2003
Annual Tax Amount $9,073
Tax Year 2022
Lot Size 8,354 Sqft
Property Sub-Type Single Family Residence
Property Description
Do you want a truly unique and large multi-generational or multi-functional gem with multiple patios and outdoor options? This rare find has it all. Once you see the attractive front door and walk the house you will notice the fixtures, high ceilings and architecture with the walls/inlets. It offers 2 primary suites (with one being upstairs), 2 laundry rooms, multiple game/flex/office rooms, 3 large covered outdoor living spaces (surrounded by large trees), and more! Freshly painted and carpet replaced, this one is ready for move in. The side entry to the large garage provides some added privacy. The downstairs primary bedroom has a huge closet with Elfa type shelving for extra functionality. An abundance of closets provide multiple storage options. As you go up the winding staircase, notice the wood lining on the steps that lead to the landing upstairs for potential extra office space. One of the 3 upstairs bedrooms adjoins a large flex room for even more options. Ready for some outdoor fun and entertaining? Take a walk on the tiled patio and look at the above ground pool with a nice deck, as well as a gazebo with a grill and ceiling fan. *Pool can be removed at buyer's request.* Cedar Park/Leander is one of the fastest growing areas in the United States, and Gann Ranch provides an abundance of amenities, and your future home sits very near several parks (including Veteran's Memorial Park), shopping, and access to major roadways. Seller is a licensed Broker and Attorney in Texas.
Location
State TX
County Williamson
Area Cln
Interior
Heating Central
Cooling Ceiling Fan(s), Central Air
Flooring Carpet, Tile
Fireplaces Number 1
Fireplaces Type Living Room, Wood Burning
Exterior
Exterior Feature Balcony, See Remarks
Garage Spaces 2.0
Fence Back Yard, Wood
Pool None
Community Features Clubhouse, Cluster Mailbox, Common Grounds, Park, Pool
Utilities Available Electricity Available, Natural Gas Available, Sewer Available, Water Available
Waterfront Description None
View See Remarks
Roof Type Composition,Shingle
Building
Lot Description Back Yard, Curbs, Front Yard, Interior Lot, Public Maintained Road, Sprinkler - Automatic, Trees-Large (Over 40 Ft), Trees-Medium (20 Ft - 40 Ft)
Foundation Slab
Sewer Public Sewer
Water Public
Structure Type Masonry – All Sides
New Construction No
Schools
Elementary Schools Knowles
Middle Schools Running Brushy
High Schools Leander High
School District Leander Isd
Others
Acceptable Financing Cash, Conventional, FHA, VA Loan
Listing Terms Cash, Conventional, FHA, VA Loan
Special Listing Condition Standard
Read Less
Bought with NB Elite Realty
NEARBY SCHOOLS & BUSINESSES
GET MORE INFORMATION