
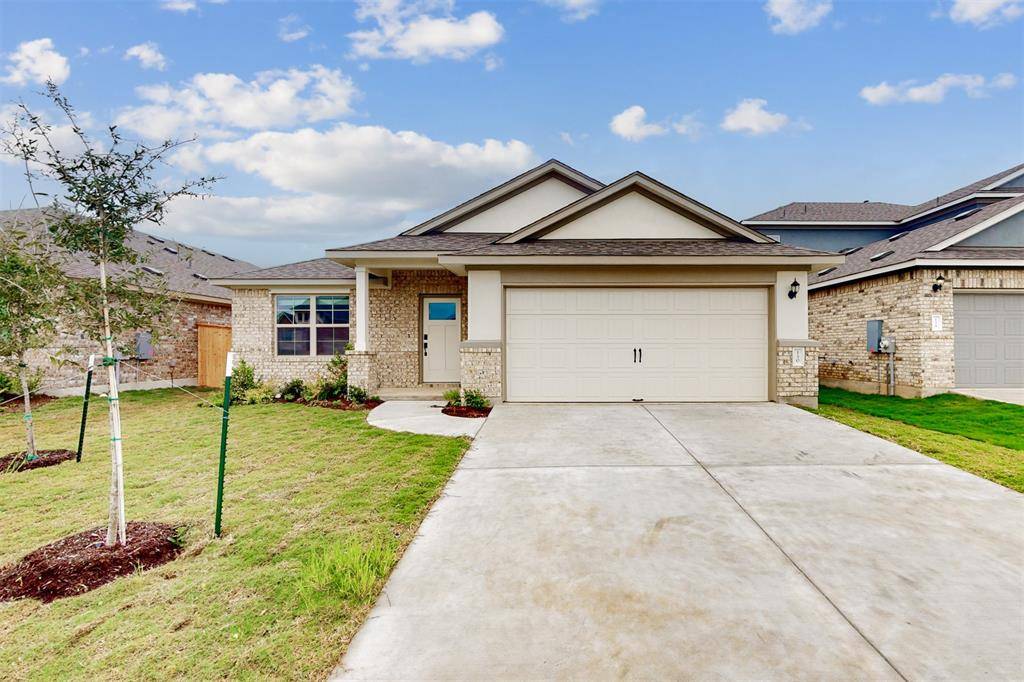
For more information regarding the value of a property, please contact us for a free consultation.
130 Shagbark DR Bastrop, TX 78602
Want to know what your home might be worth? Contact us for a FREE valuation!

Our team is ready to help you sell your home for the highest possible price ASAP
Key Details
Property Type Single Family Home
Sub Type Single Family Residence
Listing Status Sold
Purchase Type For Sale
Square Footage 1,706 sqft
Subdivision The Colony
MLS Listing ID 3254395
Style 1st Floor Entry,Single level Floor Plan
Bedrooms 3
Full Baths 2
HOA Fees $66/mo
Year Built 2023
Tax Year 2022
Lot Size 6,098 Sqft
Property Sub-Type Single Family Residence
Property Description
Searching for the best in both function and form? Look no further than this single-story Smart Series design, the Desoto! In 1,706 square feet, this home boasts 3 bedrooms, 2 bathrooms, a 2-car garage, and a study.The Desoto welcomes you into the foyer with warm, gray-toned flooring that stretches through the main living areas of the home. Through the French doors just off the foyer is the study with sloped ceilings. At the end of the foyer you enter into the heart of the home: the kitchen, dining room, and family room. Practice your cooking skills in the well-equipped kitchen that boasts custom 42” Maddie Gray cabinets, Azul Platino granite countertops, stainless steel appliances, a working island, and a spacious pantry. Flow directly into the dining room and family room from the kitchen, these open-concept space is great for entertaining!The 2 family bedrooms are on one side of the home, separate from the owner's suite, providing optimal privacy. These 2 bedrooms are split by a full bathroom that features Maddie Gray cabinets and quartz countertops. On the opposite side of the home, enter your owner's suite through the door at the back of the family room.
Location
State TX
County Bastrop
Area Bw
Interior
Heating Central, Electric, ENERGY STAR Qualified Equipment, Natural Gas
Cooling Central Air
Flooring Carpet, Tile
Fireplaces Type None
Exterior
Exterior Feature Lighting, Pest Tubes in Walls, Private Yard
Garage Spaces 2.0
Fence Back Yard, Fenced, Gate, Wood
Pool None
Community Features Cluster Mailbox, Common Grounds, Dog Park, Fishing, Park, Playground, Pool, Street Lights
Utilities Available Cable Available, Electricity Available, High Speed Internet, Natural Gas Available, Phone Available, Sewer Available, Underground Utilities
Waterfront Description See Remarks
View None
Roof Type Composition,Shingle
Building
Lot Description Back Yard, Front Yard, Landscaped, Sprinkler - Automatic, Sprinkler - Rain Sensor, Trees-Small (Under 20 Ft)
Foundation Slab
Sewer MUD
Water MUD
Structure Type Brick,Masonry – All Sides,Stucco
New Construction Yes
Schools
Elementary Schools Mina
Middle Schools Bastrop
High Schools Bastrop
School District Bastrop Isd
Others
Acceptable Financing Cash, Conventional, FHA, Texas Vet, USDA Loan, VA Loan
Listing Terms Cash, Conventional, FHA, Texas Vet, USDA Loan, VA Loan
Special Listing Condition Standard
Read Less
Bought with Resident Realty, LTD.
NEARBY SCHOOLS & BUSINESSES
GET MORE INFORMATION