
For more information regarding the value of a property, please contact us for a free consultation.
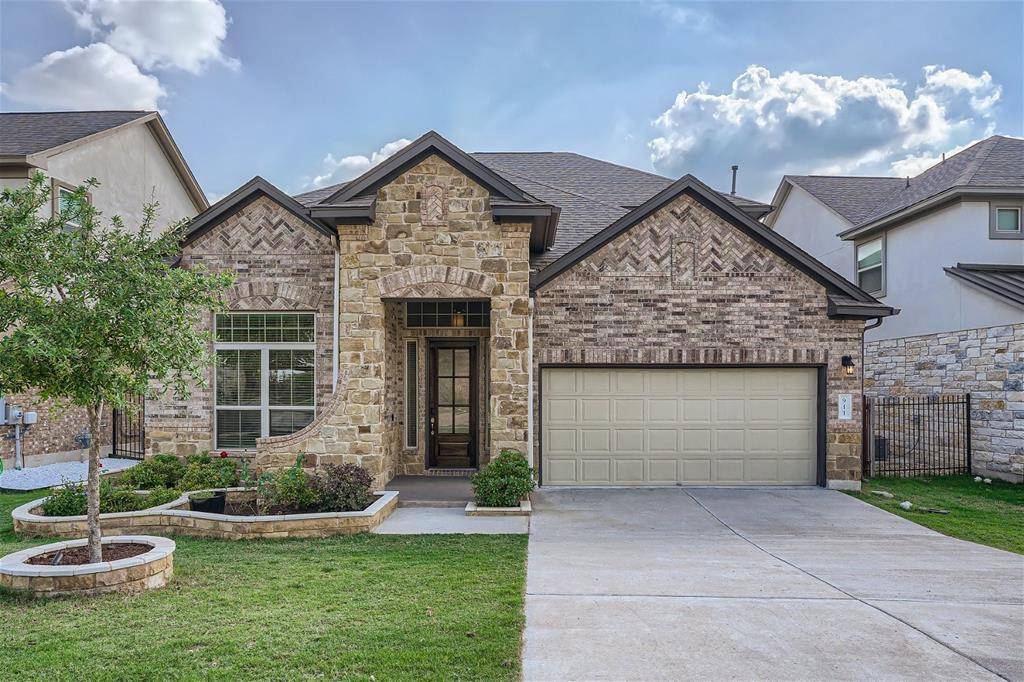
911 Astoria ST Cedar Park, TX 78613
Want to know what your home might be worth? Contact us for a FREE valuation!

Our team is ready to help you sell your home for the highest possible price ASAP
Key Details
Property Type Single Family Home
Sub Type Single Family Residence
Listing Status Sold
Purchase Type For Sale
Square Footage 3,054 sqft
Subdivision Three Points Sub
MLS Listing ID 1162557
Bedrooms 4
Full Baths 3
Half Baths 1
HOA Fees $130/mo
Year Built 2018
Tax Year 2023
Lot Size 7,013 Sqft
Property Sub-Type Single Family Residence
Property Description
Welcome to this stunning North East Facing and meticulously maintained property in a prestigious Gated Community.
As you enter, you are greeted by a grand foyer adorned with exquisite chandeliers, setting the tone for the exceptional craftsmanship throughout. The open-concept layout seamlessly blends the living, dining, and entertaining areas, providing an ideal space for hosting memorable gatherings. The gourmet chef's kitchen is a culinary enthusiast's dream, featuring top-of-the-line stainless steel appliances and a center island that doubles as a breakfast bar. Retreat to the luxurious master suite, a serene sanctuary where relaxation awaits. Pamper yourself in the spa-like bathroom, complete with a soaking tub, dual vanities, and a walk-in shower. The spacious walk-in closet offers ample storage for your wardrobe. Indulge in outdoor living at its finest in the meticulously landscaped backyard oasis. The centerpiece of this outdoor oasis is the charming gazebo, nestled among vibrant blooms and lush greenery. This home features an office with French doors and a closet, a media room upstairs plus a game room. With four bedrooms and 3.5 bathrooms, there is ample space for family and guests. Located close to top IT Companies such as Apple, eBay, PayPal and EA. It also has prestigious schools, upscale shopping destinations, fine dining establishments and offers a coveted lifestyle. Immerse yourself in the vibrant community and enjoy the best that this sought-after neighborhood has to offer. Do not miss the opportunity to call this exquisite property your home.
All information provided is deemed reliable, but is not guaranteed and should be independently verified.
Location
State TX
County Williamson
Area Cls
Interior
Heating Natural Gas
Cooling Central Air
Flooring Carpet, Tile, Wood
Fireplaces Number 1
Fireplaces Type Family Room
Exterior
Exterior Feature Rain Gutters, Playground
Garage Spaces 2.0
Fence Wood
Pool None
Community Features Cluster Mailbox, Common Grounds, Curbs, Gated, Picnic Area, Playground, Pool, Sidewalks, Street Lights, Underground Utilities
Utilities Available Electricity Available, Natural Gas Available, Sewer Connected, Underground Utilities, Water Available
Waterfront Description None
View None
Roof Type Shingle
Building
Lot Description Close to Clubhouse, Front Yard, Interior Lot, Landscaped, Sprinkler - Automatic, Trees-Small (Under 20 Ft)
Foundation Slab
Sewer Public Sewer
Water Public
Structure Type Masonry – All Sides
New Construction No
Schools
Elementary Schools Ronald Reagan
Middle Schools Artie L Henry
High Schools Vista Ridge
School District Leander Isd
Others
Acceptable Financing Cash, Conventional, FHA, VA Loan
Listing Terms Cash, Conventional, FHA, VA Loan
Special Listing Condition See Remarks
Read Less
Bought with All City Real Estate Ltd. Co
NEARBY SCHOOLS & BUSINESSES
GET MORE INFORMATION