
For more information regarding the value of a property, please contact us for a free consultation.
811 Dogwood TRL Cedar Park, TX 78613
Want to know what your home might be worth? Contact us for a FREE valuation!

Our team is ready to help you sell your home for the highest possible price ASAP
Key Details
Property Type Single Family Home
Sub Type Single Family Residence
Listing Status Sold
Purchase Type For Sale
Square Footage 3,000 sqft
Subdivision West Park Estates
MLS Listing ID 1560891
Bedrooms 4
Full Baths 2
Half Baths 1
HOA Fees $6/ann
Year Built 1999
Tax Year 2022
Lot Size 7,557 Sqft
Property Sub-Type Single Family Residence
Property Description
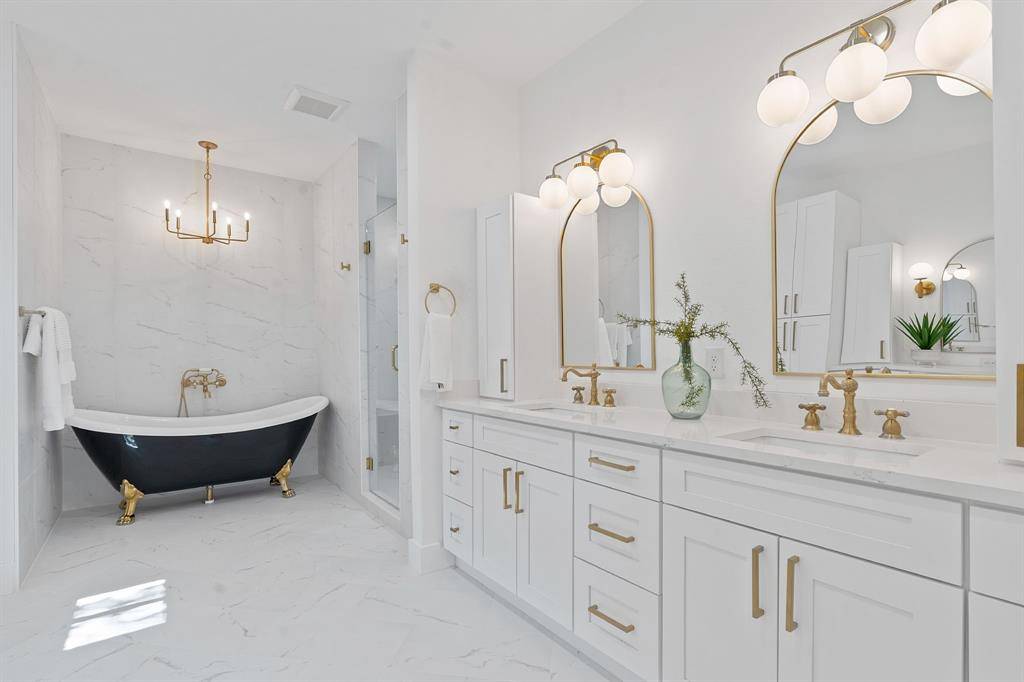
*Seller is a Builder and property was intended to be his personal home. Top of the line in finish-out and craftsmanship* Located on a cul de sac, property has been restored to the studs and has a swimming pool. Foyer has a grand metal staircase & marble/granite floors that extend to the kitchen & family room. Formal living room is anchored by a propane fireplace w/ a blower motor, which can be used as a heater w/o power. Kitchen opens to the breakfast area & living room & is upgraded w/ an 8 ft island, cabinetry to the ceiling w/ soft close drawers, marble backsplash & pot filler at the 5 burner SS range. Main floor is complete w/ a formal dining room, laundry/utility room w/ sink & built-ins & a 1/2 bathroom. Upstairs are 4 bedrooms including the impressive primary suite w/ plenty of room for a King and sitting area. The walk-in-closet is a dream w/ windows, custom built-ins and an island offering counter space & more storage. The ensuite bathroom is luxurious w/ a clawfoot tub, walk-in shower w/ bench & 2 shower heads, dual vanity & separate makeup vanity. Cabinets have electrical inside to keep countertops clear. Down the hall are 3, generously sized bedrooms & a full bathroom. Home is complete w/ a fenced in yard, swimming pool & 2 car garage w/ workspace & storage. Other upgrades include, new electrical wiring and panels w/ EV charger, new plumbing w/ salt-free water softener system & tankless water heater w/ circulation loop for instant hot water, new propane system w/ 250 gallon tank, new HVAC system, new insulation in walls & attic, sound proof insulation between floors, dual pane windows, hardwood & marble/granite flooring throughout, custom $20k steel front door with keyless entry, sidelites & operable windows, new 30 year roof, gutters, outdoor space plumbed w/ gas & water for future outdoor kitchen & new insulated, steel garage door. Minutes from the highly anticipated Bell District aka Domain of Cedar Park. Zoned for highly rated Leander ISD.
Location
State TX
County Williamson
Area Cls
Interior
Heating Central, Fireplace(s), Heat Pump, Propane
Cooling Ceiling Fan(s), Central Air
Flooring Marble, Stone, Tile, Wood
Fireplaces Number 1
Fireplaces Type Blower Fan, Propane
Exterior
Exterior Feature Electric Car Plug-in, Gutters Full, Lighting, Private Yard
Garage Spaces 2.0
Fence Full, Gate, Wood
Pool In Ground, Private
Community Features Common Grounds
Utilities Available Electricity Connected, Propane, Sewer Connected, Water Connected
Waterfront Description None
View Trees/Woods
Roof Type Shingle
Building
Lot Description Back Yard, Cul-De-Sac, Front Yard, Landscaped, Trees-Moderate
Foundation Slab
Sewer Public Sewer
Water Public
Structure Type Brick,Concrete,Glass
New Construction No
Schools
Elementary Schools Westside
Middle Schools Artie L Henry
High Schools Vista Ridge
School District Leander Isd
Others
Acceptable Financing Cash, Conventional, FHA, VA Loan
Listing Terms Cash, Conventional, FHA, VA Loan
Special Listing Condition Standard
Read Less
Bought with KW-Austin Portfolio RealEstate
NEARBY SCHOOLS & BUSINESSES
GET MORE INFORMATION