
For more information regarding the value of a property, please contact us for a free consultation.
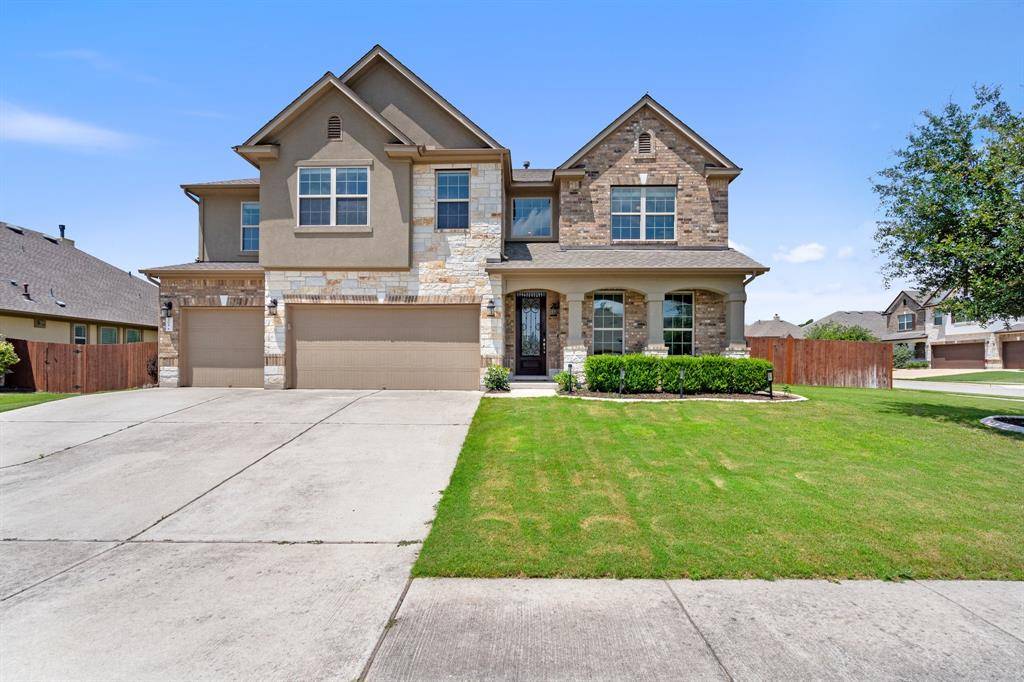
205 Parkwest DR Cedar Park, TX 78613
Want to know what your home might be worth? Contact us for a FREE valuation!

Our team is ready to help you sell your home for the highest possible price ASAP
Key Details
Property Type Single Family Home
Sub Type Single Family Residence
Listing Status Sold
Purchase Type For Sale
Square Footage 3,482 sqft
Subdivision Parkwest Estates Sec 1
MLS Listing ID 3775018
Bedrooms 4
Full Baths 3
Half Baths 1
HOA Fees $45/qua
Year Built 2013
Tax Year 2022
Lot Size 0.272 Acres
Property Sub-Type Single Family Residence
Property Description
Presenting a truly exquisite home in Parkwest Estates, adorned with sophisticated design elements throughout and nestled on a generous .27 acre corner lot. The captivating exterior of this remarkable property is enhanced by the spacious 3-car garage, meticulously maintained landscaping, and a welcoming front porch. The interior boasts 4 sizeable bedrooms, 3.5 bathrooms, 2 dining areas, a large upstairs game room, and 2 office/flex spaces. The breathtaking living area showcases a towering vaulted ceiling, a striking fireplace framed by tall windows, and elegant wood flooring, exuding warmth and comfort. The delightful dining area features a snug bench seat and opens to the back patio. The gourmet kitchen is complete with tasteful finishes, painted cabinetry, plentiful storage, quartz countertops, modern tile backsplash, top-of-the-line appliances, designer lighting, a farmhouse sink, and a butler's pantry, catering to both entertainers and cooking enthusiasts. The luxurious primary suite is adorned with a tray ceiling, a wall of windows, and a spa-like ensuite bath, offering a standalone soaking tub, walk-in shower with wrap-around tile and frameless glass enclosure, dual vanity, contemporary mirrors and lighting, and an oversized closet with custom built-ins, providing a tranquil haven for rest and rejuvenation. A graceful curved staircase leads to the 2nd floor, revealing a spacious game room, 3 generously-sized guest bedrooms, a roomy flex space, and 2 full bathrooms. Step outside to the expansive covered back patio, ideal for hosting, grilling, and relaxing. The large grassy yard offers endless possibilities for creating memories and enjoying leisurely days, allowing you to design your own personal oasis. Situated just 2 miles from Costco, Target, movie theaters, numerous restaurants, HEB and more, this extraordinary gem is truly one-of-a-kind! Seize the opportunity to make this exceptional property your home.
Location
State TX
County Williamson
Area Cls
Interior
Heating Central, Electric
Cooling Central Air
Flooring Carpet, Tile, Wood
Fireplaces Number 1
Fireplaces Type Gas Log, Living Room
Exterior
Exterior Feature Gutters Full, Private Yard
Garage Spaces 3.0
Fence Wood
Pool None
Community Features Curbs, Sidewalks
Utilities Available Cable Connected, Electricity Connected, High Speed Internet, Natural Gas Connected, Sewer Connected, Underground Utilities, Water Connected
Waterfront Description None
View None
Roof Type Composition
Building
Lot Description Corner Lot, Landscaped, Level, Sprinkler - Automatic, Trees-Small (Under 20 Ft)
Foundation Slab
Sewer Public Sewer
Water Public
Structure Type Brick,HardiPlank Type,Masonry – All Sides,Stone
New Construction No
Schools
Elementary Schools Westside
Middle Schools Artie L Henry
High Schools Vista Ridge
School District Leander Isd
Others
Acceptable Financing Cash, Conventional
Listing Terms Cash, Conventional
Special Listing Condition Standard
Read Less
Bought with All City Real Estate Ltd. Co
NEARBY SCHOOLS & BUSINESSES
GET MORE INFORMATION