
For more information regarding the value of a property, please contact us for a free consultation.
1109 Nancy Jean CV Cedar Park, TX 78613
Want to know what your home might be worth? Contact us for a FREE valuation!

Our team is ready to help you sell your home for the highest possible price ASAP
Key Details
Property Type Single Family Home
Sub Type Single Family Residence
Listing Status Sold
Purchase Type For Sale
Square Footage 3,318 sqft
Subdivision Buttercup Creek Ph 05 Sec 14
MLS Listing ID 8953282
Bedrooms 4
Full Baths 3
Half Baths 1
HOA Fees $28/ann
Year Built 2006
Annual Tax Amount $12,155
Tax Year 2023
Lot Size 0.282 Acres
Property Sub-Type Single Family Residence
Property Description
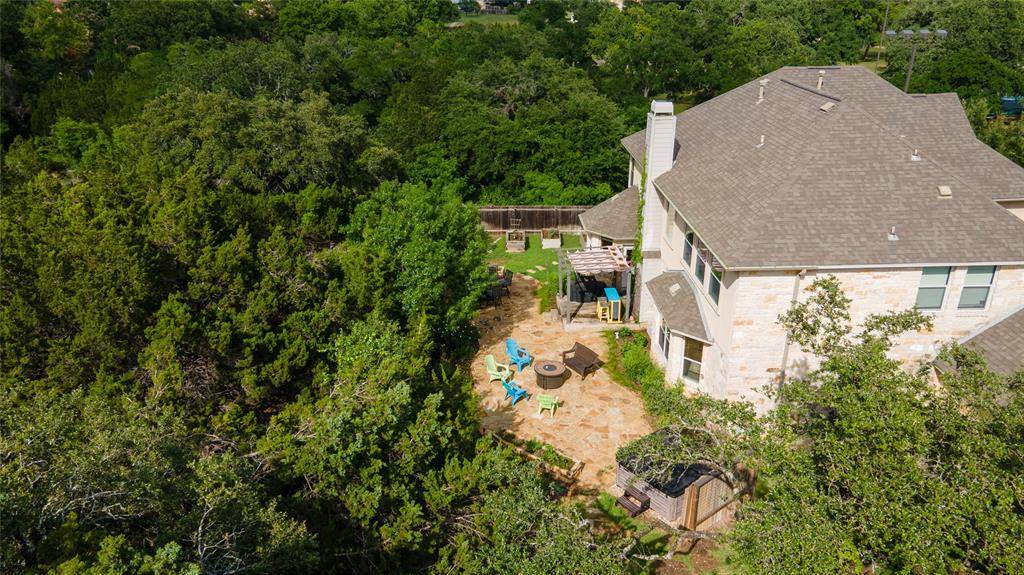
A location like no others in the subdivision - private cul de sac lot! Welcome to your ultimate woodside retreat in the highly sought after Westside Preserve of Buttercup Creek. Adjacent to the property is a picturesque park inviting you to enjoy outdoor activities with family and friends. Additionally, the house backs to a lush greenbelt/cave preserve, providing a private backdrop to the extended patio, garden beds, and relaxing hot tub. The first floor greets you with a versatile office with french doors, perfect for remote work or a peaceful reading nook. The spacious formal living/dining area offers a fabulous spot for indoor entertaining. Entering the gourmet kitchen, you will find a top of the line 6 burner gas cooktop, Bosch dishwasher, and ample prep space...as well as a breakfast bar and informal dining area, all open to the family room! After a long day, unwind in the oversized primary suite, or head upstairs to the cozy media room and enjoy your favorite movie. Also upstairs is a large game room, and three more bedrooms, one of which is currently serving as a second office. The carpet in the bedrooms and wood flooring upstairs were all updated in May 2023. Conveniently located near major employers, hospitals, shopping, and endless dining/entertainment options.
Location
State TX
County Williamson
Area Cls
Interior
Heating Central, Heat Pump
Cooling Central Air, Multi Units
Flooring Carpet, Laminate, Tile, Wood
Fireplaces Number 1
Fireplaces Type Gas Log, Gas Starter, Living Room, Stone
Exterior
Exterior Feature Garden, Private Yard
Garage Spaces 3.0
Fence Privacy, Wood
Pool None
Community Features Common Grounds, Park, Pet Amenities, Playground, Pool, Sport Court(s)/Facility
Utilities Available Cable Available, Electricity Connected, Natural Gas Connected, Phone Available, Sewer Connected, Water Connected
Waterfront Description None
View Park/Greenbelt
Roof Type Composition
Building
Lot Description Greenbelt, Cul-De-Sac, Sprinkler - Automatic, Trees-Large (Over 40 Ft), Trees-Moderate
Foundation Slab
Sewer Public Sewer
Water Public
Structure Type Frame,Stone Veneer
New Construction No
Schools
Elementary Schools Ada Mae Faubion
Middle Schools Artie L Henry
High Schools Vista Ridge
School District Leander Isd
Others
Acceptable Financing Cash, Conventional, FHA, VA Loan
Listing Terms Cash, Conventional, FHA, VA Loan
Special Listing Condition Standard
Read Less
Bought with Local Realty
NEARBY SCHOOLS & BUSINESSES
GET MORE INFORMATION