
For more information regarding the value of a property, please contact us for a free consultation.
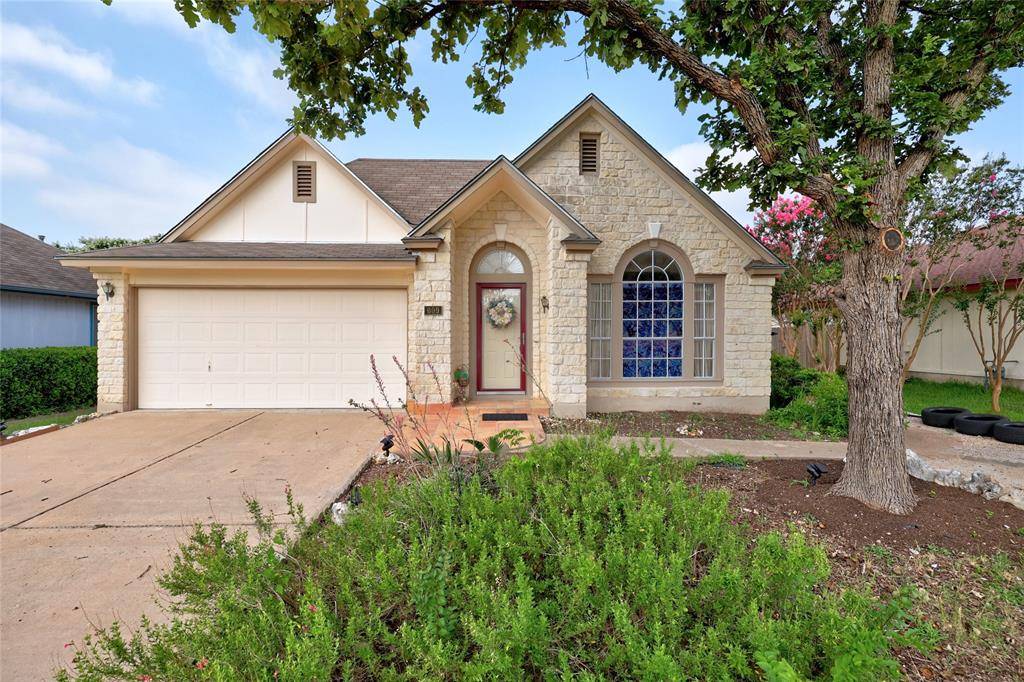
609 Cactus Flower DR Cedar Park, TX 78613
Want to know what your home might be worth? Contact us for a FREE valuation!

Our team is ready to help you sell your home for the highest possible price ASAP
Key Details
Property Type Single Family Home
Sub Type Single Family Residence
Listing Status Sold
Purchase Type For Sale
Square Footage 1,681 sqft
Subdivision Buttercup Creek Sec 02 Village 08
MLS Listing ID 2998910
Bedrooms 3
Full Baths 2
Year Built 1992
Annual Tax Amount $7,562
Tax Year 2023
Lot Size 8,441 Sqft
Property Sub-Type Single Family Residence
Property Description
Nestled in the highly sought-after neighborhood of Buttercup Creek, mature trees and a beautiful stone exterior adorn the front of this charming home. This one-level home features a spacious floor plan that is ideal for entertaining and everyday living with hard flooring throughout. As you walk into the entry hall, immediately on the right is a large space ideal for a formal living/sitting area and a dining area. Walking down the hall, you will pass a private laundry room/utility room with access from the garage. The kitchen provides ample storage with large cabinets, a pantry, and a center island that doubles as a breakfast bar with room for 4 to enjoy a meal. The living room is filled with natural light from the large windows where you and your guests can enjoy views of the backyard while relaxing around the stone fireplace. The primary bedroom features tile floors, a large window, and a spacious en-suite bathroom that includes a double vanity, a linen closet, and a walk-in closet. The secondary bedrooms are conveniently located near the secondary bathroom. Step into the backyard and enjoy the generously sized covered patio that overlooks the private fenced-in yard. Conveniently located near great restaurants, grocery stores, shopping, nature parks, dog parks, and easy access to Austin and surrounding areas from Hwy 183. No HOA! Award-winning Leander ISD schools. HVAC system under 5 years old. Exterior was recently painted.
Location
State TX
County Williamson
Area Cls
Interior
Heating Central
Cooling Central Air
Flooring Laminate, Tile
Fireplaces Number 1
Fireplaces Type Living Room
Exterior
Exterior Feature Private Yard
Garage Spaces 2.0
Fence Back Yard, Wood
Pool None
Community Features Dog Park, Park, Playground
Utilities Available Electricity Available, Sewer Available, Water Available
Waterfront Description None
View None
Roof Type Composition
Building
Lot Description Back Yard, Front Yard, Landscaped, Trees-Large (Over 40 Ft), Trees-Moderate
Foundation Slab
Sewer Public Sewer
Water Public
Structure Type Stone Veneer
New Construction No
Schools
Elementary Schools Ada Mae Faubion
Middle Schools Artie L Henry
High Schools Vista Ridge
School District Leander Isd
Others
Acceptable Financing Cash, Conventional, FHA, VA Loan
Listing Terms Cash, Conventional, FHA, VA Loan
Special Listing Condition Standard
Read Less
Bought with eXp Realty, LLC
NEARBY SCHOOLS & BUSINESSES
GET MORE INFORMATION