
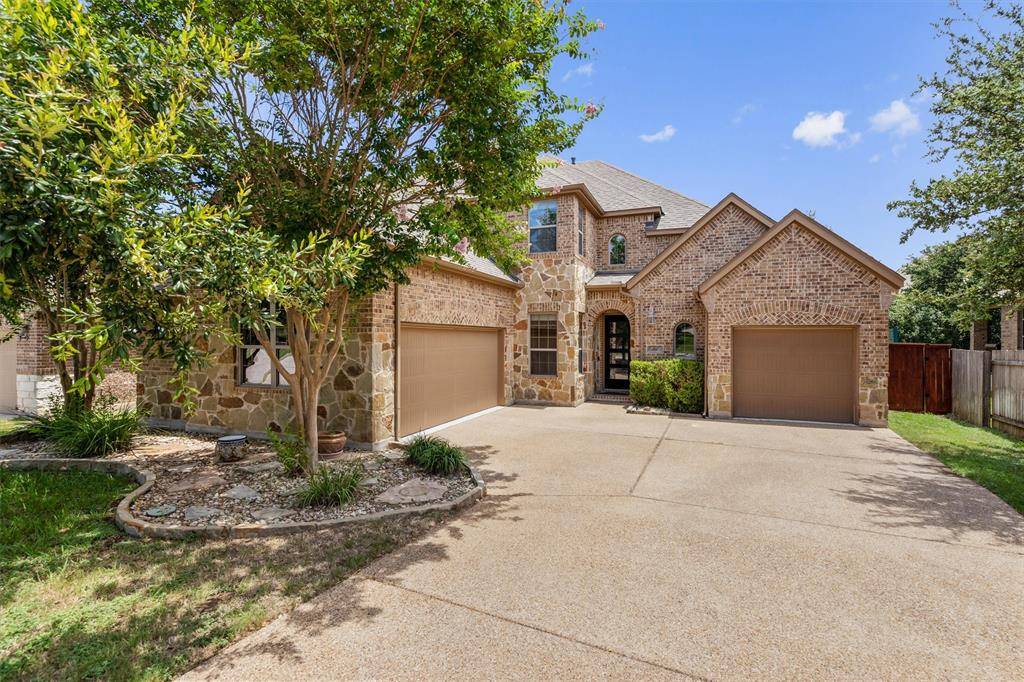
For more information regarding the value of a property, please contact us for a free consultation.
112 Dasher DR Cedar Park, TX 78613
Want to know what your home might be worth? Contact us for a FREE valuation!

Our team is ready to help you sell your home for the highest possible price ASAP
Key Details
Property Type Single Family Home
Sub Type Single Family Residence
Listing Status Sold
Purchase Type For Sale
Square Footage 3,487 sqft
Subdivision Ranch/Brushy Crk Sec 7D
MLS Listing ID 3012062
Bedrooms 5
Full Baths 4
HOA Fees $45/mo
Year Built 2012
Annual Tax Amount $13,545
Tax Year 2023
Lot Size 8,102 Sqft
Property Sub-Type Single Family Residence
Property Description
Contemporary haven in The Ranch at Brushy Creek! An inviting and open floor plan provides space to meet the demands of day-to-day life, while allowing for relaxation when needed. 5 bedrooms plus a dedicated office and 4 full bathrooms, including 2 full bathrooms and 2 bedrooms downstairs, giving the ability to accommodate both a large household and beloved visitors. Work from home? You'll love the bright office with beamed ceilings and a wall of built-in bookcases. The bold kitchen showcases a stunning oversized island with breakfast bar seating, deep “pots & pans” drawers, modern lighting, and plenty of cabinet storage for tablewear and small appliances. Upgraded flooring creates a contemporary look throughout the home, with hard wood flooring upstairs, and wood-look tile downstairs; no carpet. Expansive primary suite has a bay window sitting area, blackout shades for evening comfort, garden tub, and oversized mud-set shower. And the laundry room and drop zone feature a utility sink, gas dryer connection, storage cabinets and shelves, and space for backpacks and shoes. Once upstairs, you'll find a game room with homework nook, 3 bedrooms, and 2 full bathrooms, including a Jack-and-Jill bathroom. The calming backyard retreat features a dog run, extensive xeriscaping, multiple patios, and a built-in outdoor kitchen with grill and wine fridge. Charge your Tesla with wall connector in the 3 spacious garage bays, and store all your tools and toys. New roof in July 2023! This widely popular Cedar Park neighborhood boasts of fantastic Round Rock ISD schools: Patsy Sommer Elementary, Cedar Valley Middle, and Round Rock High Schools.
Location
State TX
County Williamson
Area Rrw
Interior
Heating Central, Natural Gas
Cooling Central Air
Flooring Tile, Wood
Fireplaces Number 1
Fireplaces Type Family Room, Gas Starter, Wood Burning
Exterior
Exterior Feature Dog Run, Rain Gutters, Outdoor Grill, Pest Tubes in Walls
Garage Spaces 3.0
Fence Wood
Pool None
Community Features Common Grounds, Pet Amenities, Playground, Pool, Sport Court(s)/Facility
Utilities Available Cable Available, Electricity Connected, Natural Gas Connected, Phone Available, Sewer Connected, Water Connected
Waterfront Description None
View None
Roof Type Composition,Shingle
Building
Lot Description Level, Sprinkler - Automatic, Trees-Medium (20 Ft - 40 Ft)
Foundation Slab
Sewer Public Sewer
Water Public
Structure Type Brick Veneer,Masonry – All Sides,Stone Veneer
New Construction No
Schools
Elementary Schools Patsy Sommer
Middle Schools Cedar Valley
High Schools Round Rock
School District Round Rock Isd
Others
Acceptable Financing Cash, Conventional, FHA, VA Loan
Listing Terms Cash, Conventional, FHA, VA Loan
Special Listing Condition Standard
Read Less
Bought with Redfin Corporation
NEARBY SCHOOLS & BUSINESSES
GET MORE INFORMATION