
For more information regarding the value of a property, please contact us for a free consultation.
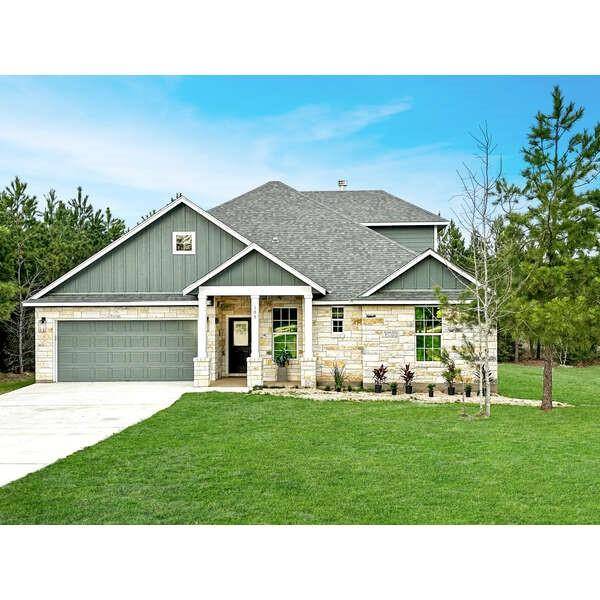
105 Timberline LN Bastrop, TX 78602
Want to know what your home might be worth? Contact us for a FREE valuation!

Our team is ready to help you sell your home for the highest possible price ASAP
Key Details
Property Type Single Family Home
Sub Type Single Family Residence
Listing Status Sold
Purchase Type For Sale
Square Footage 2,300 sqft
Subdivision Circle D
MLS Listing ID 5457219
Bedrooms 4
Full Baths 3
HOA Fees $10/ann
Year Built 2022
Annual Tax Amount $9,162
Tax Year 2022
Lot Size 0.609 Acres
Property Sub-Type Single Family Residence
Property Description
The moment you walk into this home you will be amazed by the high ceilings and beautiful open-concept design, and wowed by the large picture windows in the living and dining room area. The living room has a fireplace, built-in cabinets, and an amazing ceiling fan. You are sure to love the large kitchen with a center island, granite countertops, built-in double ovens, and stainless steel appliances. The spacious primary bedroom has an en-suite bathroom with a double vanity, separate tub and shower, as well as a walk-in closet. The other main story rooms include 2 more bedrooms, a second full bathroom, and the laundry room complete with cabinets and a folding area. As you make your way to the top of the stairs, you will find a large loft/flex space that could be used as an office or second living area. There is also another bedroom and full bathroom on the second floor. The home is energy efficient with spray foam insulation in the rafters. The garge floor is treated with epoxy. Outside you will enjoy the covered patio and just over a half acre of land. Only about a 6-minute drive to downtown Bastrop. Community amenities include a park, pavilion, playground, and 2 small lakes. Circle D is a picturesque community located in the Lost Pines area of Bastrop and just up the road from Lake Bastrop and Bastrop State Park.
Location
State TX
County Bastrop
Area Ba
Interior
Heating Central, Electric, Fireplace(s), Wood
Cooling Central Air, Electric
Flooring Tile, Wood
Fireplaces Number 1
Fireplaces Type Living Room, Wood Burning
Exterior
Exterior Feature Exterior Steps, Lighting, Private Yard
Garage Spaces 2.0
Fence Back Yard, Fenced, Wood
Pool None
Community Features Common Grounds, Fishing, Park, Playground
Utilities Available Electricity Connected, Phone Available, Sewer Connected, Water Connected
Waterfront Description None
View Neighborhood, Trees/Woods
Roof Type Shingle
Building
Lot Description Back Yard, Cul-De-Sac, Front Yard, Level, Public Maintained Road
Foundation Slab
Sewer Aerobic Septic
Water Public
Structure Type Stone
New Construction Yes
Schools
Elementary Schools Emile
Middle Schools Bastrop
High Schools Bastrop
School District Bastrop Isd
Others
Acceptable Financing Cash, Conventional, FHA, USDA Loan, VA Loan
Listing Terms Cash, Conventional, FHA, USDA Loan, VA Loan
Special Listing Condition Standard
Read Less
Bought with Sterling & Associates R.E.
NEARBY SCHOOLS & BUSINESSES
GET MORE INFORMATION