
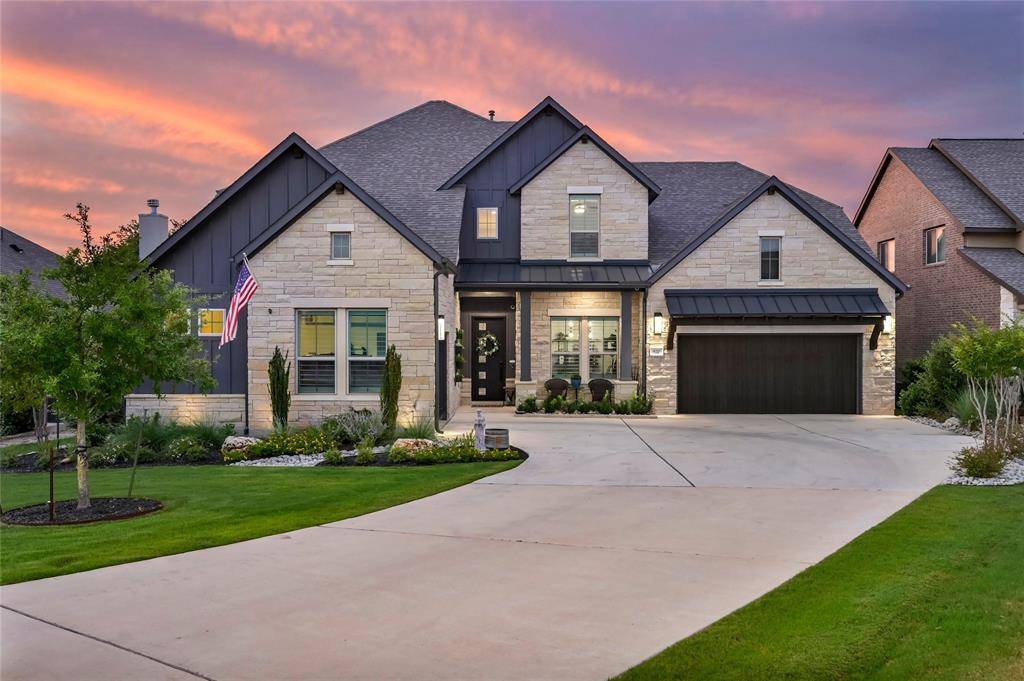
For more information regarding the value of a property, please contact us for a free consultation.
820 Sunset Vista DR Georgetown, TX 78628
Want to know what your home might be worth? Contact us for a FREE valuation!

Our team is ready to help you sell your home for the highest possible price ASAP
Key Details
Property Type Single Family Home
Sub Type Single Family Residence
Listing Status Sold
Purchase Type For Sale
Square Footage 4,499 sqft
Subdivision Wolf Ranch West Ph 2 Sec 2
MLS Listing ID 9704606
Bedrooms 4
Full Baths 4
Half Baths 1
HOA Fees $100/Semi-Annually
Year Built 2018
Annual Tax Amount $23,278
Tax Year 2023
Lot Size 0.343 Acres
Property Sub-Type Single Family Residence
Property Description
The most alluring home in Wolf Ranch is now being offered - a property that just may satisfy everything on your wish list. The essence of this property is in the extensive upgrades the owners selected & the fabulous lot it sits on w/canyon & golf course views. Outside, Grey Leuder stone, TimberTech multi-level deck w/motorized solar screens & a custom-built outdoor kitchen create the ideal spot for outdoor living. Lots of space to add a pool. Inside you will be wowed with Oak floors, remote-controlled window treatments, plantation shutters, Bose speakers throughout, custom lighting. Enjoy the luxury of space in over 4400 sq.ft. - every inch thoughtfully appointed. You will give high marks to the cooking experience- A Kitchen Aid 36" 6 burner commercial style gas range awaits you + a built in oven µwave! Custom cabinet pull outs, soft close drawers,quartz counters,a walk-in pantry,task lighting illuminating counters & an island that comfortably seats 4 - all open to the living &dining area. A wall of windows & patio doors bathes this space in natural light. A floor-to-ceiling fireplace & a brick accent wall anchor this area, defining the dining area w/room for a 10' table-ample seating for friends & family./Primary suite is spacious, the primary bath is a masterpiece - a soaking tub is set in front of a wall of beautifully textured Architerra tile w/a walk thru shower behind it. This area leads into the amazing custom-designed closet w/a door into the utility room! A study, a bedroom with ensuite bath,& a powder room complete the main floor.
The curved staircase leads you up to a spacious game room outfitted with a fridge & microwave. Barn doors open into the movie room w/couches & chairs for a crowd to watch your favorite shows with an 80" TV screen mounted to the brick accent wall! 2 baths, 2 bedrooms, one with an en-suite bath & a sweet nook complete the upstairs.
The generous size of the rooms and many entertaining areas make gathering in this home a joy!
Location
State TX
County Williamson
Area Gtw
Interior
Heating Central, Fireplace(s), Zoned
Cooling Central Air, Zoned
Flooring Tile, Wood
Fireplaces Number 1
Fireplaces Type Family Room
Exterior
Exterior Feature Rain Gutters, See Remarks
Garage Spaces 3.0
Fence Wood, Wrought Iron
Pool None
Community Features Clubhouse, Pool
Utilities Available Electricity Connected, High Speed Internet, Natural Gas Connected, Phone Available, Sewer Connected, Water Connected
Waterfront Description None
View Trees/Woods
Roof Type Composition
Building
Lot Description Landscaped, Sprinkler - Automatic, Trees-Medium (20 Ft - 40 Ft)
Foundation Slab
Sewer Public Sewer
Water Public
Structure Type Masonry – All Sides,Stone
New Construction No
Schools
Elementary Schools Wolf Ranch Elementary
Middle Schools James Tippit
High Schools East View
School District Georgetown Isd
Others
Acceptable Financing Cash, Conventional
Listing Terms Cash, Conventional
Special Listing Condition Standard
Read Less
Bought with Magnolia Realty
NEARBY SCHOOLS & BUSINESSES
GET MORE INFORMATION