
For more information regarding the value of a property, please contact us for a free consultation.
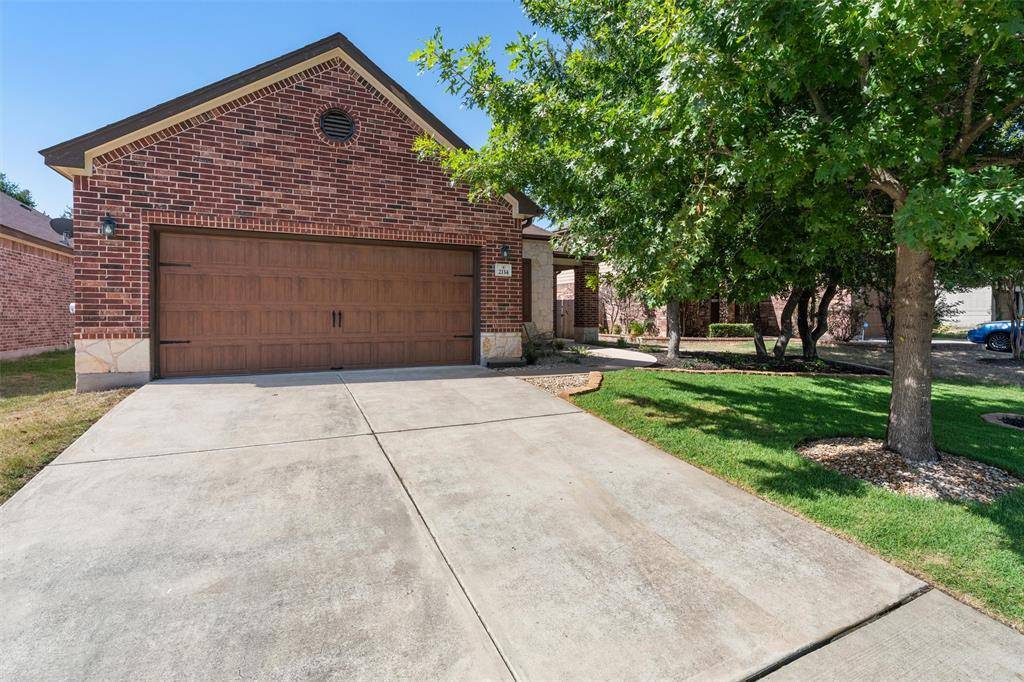
2114 Townsman TRL Cedar Park, TX 78613
Want to know what your home might be worth? Contact us for a FREE valuation!

Our team is ready to help you sell your home for the highest possible price ASAP
Key Details
Property Type Single Family Home
Sub Type Single Family Residence
Listing Status Sold
Purchase Type For Sale
Square Footage 1,744 sqft
Subdivision Silverado West Ph B Sec 06
MLS Listing ID 2504163
Style 1st Floor Entry
Bedrooms 4
Full Baths 2
HOA Fees $50/ann
Year Built 2011
Annual Tax Amount $8,790
Tax Year 2023
Lot Size 5,954 Sqft
Property Sub-Type Single Family Residence
Property Description
This beautiful 4-bedroom Smart Home sits on a tree-lined street in an established neighborhood less than 15 minutes from Apple's campus and the tech corridor. This open-concept home has been updated with luxury flooring (no carpet here), interior paint, modern fixtures and smart home devices you can control from anywhere.
The renovated kitchen features stainless steel appliances, quartz countertops, new cabinetry with automated counter lights, a gorgeous tile backsplash, Bosch dishwasher, a huge walk-in pantry and a breakfast bar overlooking the living room. The kitchen cabinetry is made for comfort with soft close doors and drawers, Lazy Susan, slide-out shelf for pots/pans, and pull out trash can. The timeless kitchen finishes including modern kitchen pulls and elegant ceiling high showcase cabinets.
You can set up the BBQ for game day and entertain on the covered back porch. The fenced-in & low-maintenance backyard includes stone patios with a fire pit area, all under the shade of two oak trees.
The primary bedroom has a walk-in closet automated ceiling fan, light and motorized shade. The stunning ensuite boasts a frameless walk-in shower with custom-tiled marble, rain shower and recessed shower niches, quartz-topped double vanity and custom mirrors.
The three guest rooms each have ceiling fans and large closets. The spacious full bathroom was updated with all the complementary high-end materials found in the primary ensuite.
This wonderful layout also fits in a laundry/drop zone at the entrance of the 2-car garage. So much storage with the custom built-in cabinets!
Silverado Ranch is a fantastic neighborhood that's within walking distance of three top-ranked schools (Ronald Reagan Elem, Henry MS, Vista Ridge HS). You'll also be just down the road from a new Pickleball facility opening in Cedar Park and 5 minutes from all the shopping & dining along Whitestone Blvd, with The Domain in North Austin less than 20 minutes from your front door.
Location
State TX
County Williamson
Area Cls
Interior
Heating Central
Cooling Ceiling Fan(s), Central Air
Flooring Vinyl
Exterior
Exterior Feature Rain Gutters, No Exterior Steps
Garage Spaces 2.0
Fence Back Yard, Privacy, Wood
Pool None
Community Features Cluster Mailbox, Common Grounds
Utilities Available Above Ground, Electricity Available, Underground Utilities
Waterfront Description None
View None
Roof Type Shingle
Building
Lot Description Back Yard, Front Yard, Garden, Interior Lot, Landscaped, Trees-Moderate
Foundation Slab
Sewer Public Sewer
Water Public
Structure Type Brick,HardiPlank Type,Masonry – All Sides
New Construction No
Schools
Elementary Schools Ronald Reagan
Middle Schools Artie L Henry
High Schools Vista Ridge
School District Leander Isd
Others
Acceptable Financing Cash, Conventional, FHA, Texas Vet, VA Loan
Listing Terms Cash, Conventional, FHA, Texas Vet, VA Loan
Special Listing Condition Standard
Read Less
Bought with Keller Williams Realty
NEARBY SCHOOLS & BUSINESSES
GET MORE INFORMATION