
For more information regarding the value of a property, please contact us for a free consultation.
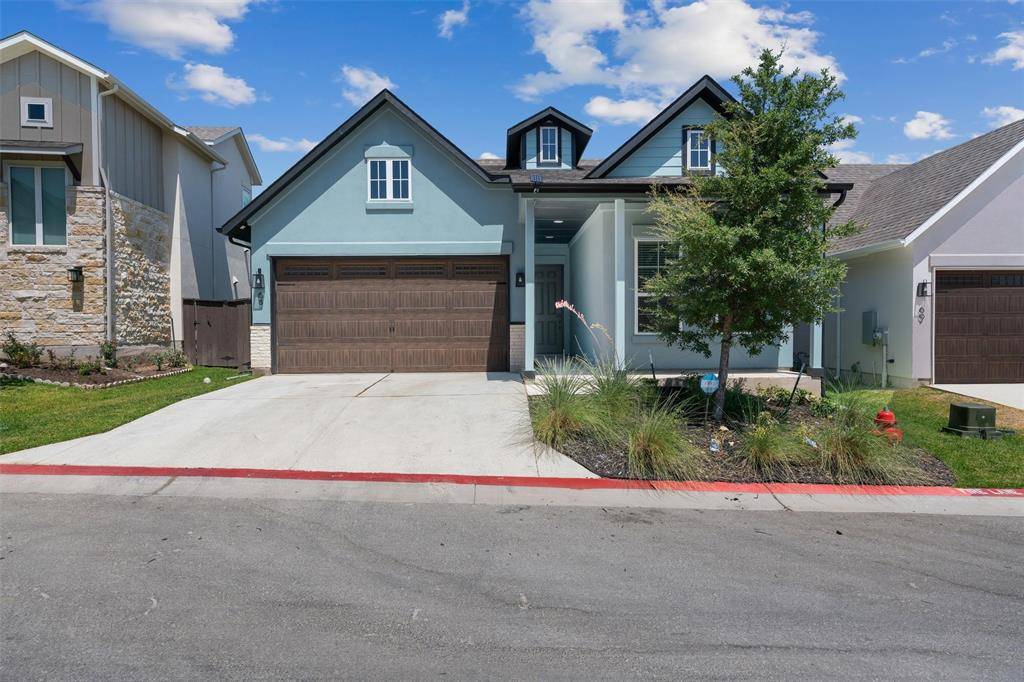
600 C-Bar Ranch TRL #68 Cedar Park, TX 78613
Want to know what your home might be worth? Contact us for a FREE valuation!

Our team is ready to help you sell your home for the highest possible price ASAP
Key Details
Property Type Single Family Home
Sub Type Single Family Residence
Listing Status Sold
Purchase Type For Sale
Square Footage 1,589 sqft
Subdivision Cross Creek
MLS Listing ID 3568978
Style 1st Floor Entry
Bedrooms 3
Full Baths 2
HOA Fees $140/mo
Year Built 2021
Annual Tax Amount $7,918
Tax Year 2023
Property Sub-Type Single Family Residence
Property Description
2021 built single-story home with 3 bedrooms with a ton of upgrades including light wood-look floor tile with no carpet in the home. Step into this meticulously maintained home with high ceilings and 8 foot doors. The oversized living room can accommodate gatherings of any size. The custom 15' sliding door at the living room with motorized shades enables you to extend the living area into the covered patio, making entertaining family and friends a breeze. The seamless flow between the living room, kitchen and dining area provides a great layout for conversation between spaces.
The kitchen features a large island that provides additional countertop seating, silestone countertops, farmhouse sink, contemporary glass subway tile backsplash, stainless steel appliances, 5-burner built-in gas stove with exterior ventilation, dual-tone (chic white and grey) shaker style cabinets with hardware, abundant cabinet space, and a huge walk-in pantry.
The gorgeous primary bedroom suite includes a luxurious bath complete with dual-sink vanity, soaking tub, walk-in shower with Venetian Bronze fixtures, marble look wall tile surround and flooring, and spacious walk-in closet. There are two spacious secondary bedroom that shares a full bath.
Landscape Services provided by HOA and include mowing and edging of all grass/turf. EXCELLENT schools! This home is zoned for Charlotte Cox Elementary, Henry MS and Vista Ridge HS. LOCATION! Minutes away from Costco, Round Rock Donuts, popular restaurants, shops, and medical center. Come see this home before it's gone!
Location
State TX
County Williamson
Area Cls
Interior
Heating Central
Cooling Ceiling Fan(s), Central Air
Flooring No Carpet, Tile
Fireplaces Type None
Exterior
Exterior Feature Garden, Gutters Full
Garage Spaces 2.0
Fence Back Yard, Front Yard, Masonry, Stone
Pool None
Community Features Cluster Mailbox, Common Grounds
Utilities Available Above Ground, Electricity Available, Natural Gas Available, Underground Utilities, Water Available
Waterfront Description None
View None
Roof Type Shingle
Building
Lot Description Back Yard, Few Trees, Garden, Interior Lot, Landscaped, Level, Sprinkler - Automatic, Trees-Small (Under 20 Ft)
Foundation Slab
Sewer Public Sewer
Water Public
Structure Type Brick,Stucco
New Construction No
Schools
Elementary Schools Charlotte Cox
Middle Schools Artie L Henry
High Schools Vista Ridge
School District Leander Isd
Others
Acceptable Financing Cash, Conventional
Listing Terms Cash, Conventional
Special Listing Condition Standard
Read Less
Bought with Coldwell Banker Realty
NEARBY SCHOOLS & BUSINESSES
GET MORE INFORMATION