
For more information regarding the value of a property, please contact us for a free consultation.
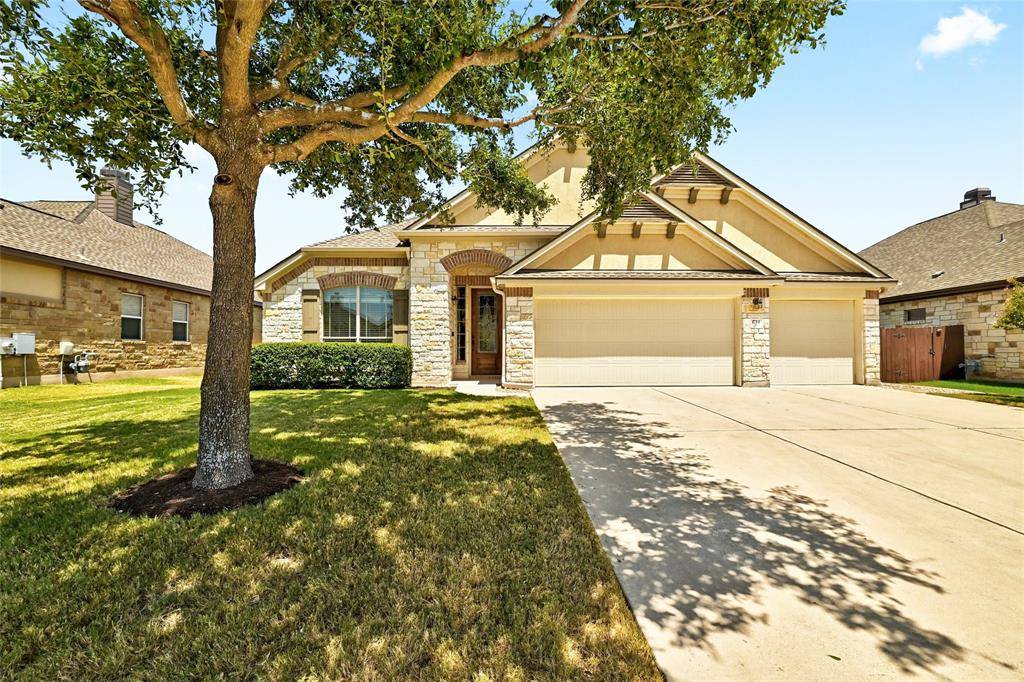
1714 Camino Alemeda Cedar Park, TX 78641
Want to know what your home might be worth? Contact us for a FREE valuation!

Our team is ready to help you sell your home for the highest possible price ASAP
Key Details
Property Type Single Family Home
Sub Type Single Family Residence
Listing Status Sold
Purchase Type For Sale
Square Footage 2,838 sqft
Subdivision Caballo Ranch Sec 01
MLS Listing ID 6226377
Bedrooms 4
Full Baths 3
Half Baths 1
HOA Fees $46/qua
Year Built 2011
Annual Tax Amount $12,303
Tax Year 2023
Lot Size 8,712 Sqft
Property Sub-Type Single Family Residence
Property Description
Welcome to this exquisite single-story home nestled within Caballo Ranch. With 4 bedrooms and 3.5 baths, this home offers both elegance and practicality. The well-maintained exterior is a testament to the care and attention poured into this property.
Step inside to discover a thoughtful layout designed for comfort and convenience. The heart of the home boasts a spacious and inviting living area, perfect for both relaxation and entertainment. Adjacent to the living area, you'll find a media room, offering an ideal space to enjoy your favorite movies or unwind with family and friends.
The kitchen features modern appliances, ample counter space, pull out cabinetry shelving and a breakfast nook that overlooks the beauty of the surrounding pond and walking trail. Whether it's a quick breakfast or a gourmet dinner, this kitchen is fully equipped to meet your needs.
Retreat to the luxurious primary bedroom suite, complete with a private en-suite bath featuring dual sinks, a soaking tub, and a separate shower. Three additional well-appointed bedrooms and 3.5 bathrooms ensure there's plenty of room for family members or guests.
Storage is never an issue in this home, as it comes with an oversized 3-car garage and an attic storage area. This convenient space provides ample room to store seasonal items, equipment, or anything you desire.
The highlight of this property is its location backing to a tranquil neighborhood pond and scenic walking trail. Enjoy the soothing sounds of nature while you relax on the patio or take a leisurely stroll along the waterside path.
Meticulously kept, this home is a true gem. Impeccable landscaping, quality finishes, and a thoughtfully designed floor plan come together to create a truly remarkable living experience. Don't miss the opportunity to make this single-story haven your forever home. Schedule a showing today and experience the allure for yourself.
Location
State TX
County Williamson
Area Cln
Interior
Heating Natural Gas
Cooling Ceiling Fan(s), Central Air
Flooring Carpet, Tile, Wood
Fireplaces Number 1
Fireplaces Type Living Room
Exterior
Exterior Feature Gutters Full, No Exterior Steps
Garage Spaces 3.0
Fence Wood, Wrought Iron
Pool None
Community Features Cluster Mailbox, Common Grounds, Playground, Pool, Street Lights
Utilities Available Cable Available, Electricity Connected, High Speed Internet, Natural Gas Connected, Sewer Connected, Water Connected
Waterfront Description Pond
View Pond, See Remarks
Roof Type Shingle
Building
Lot Description Level, Sprinkler - Automatic, See Remarks
Foundation Slab
Sewer Public Sewer
Water Public
Structure Type Brick,Stone
New Construction No
Schools
Elementary Schools Akin
Middle Schools Stiles
High Schools Vista Ridge
School District Leander Isd
Others
Acceptable Financing Cash, Conventional, FHA, VA Loan
Listing Terms Cash, Conventional, FHA, VA Loan
Special Listing Condition Standard
Read Less
Bought with Coldwell Banker Realty
NEARBY SCHOOLS & BUSINESSES
GET MORE INFORMATION