
For more information regarding the value of a property, please contact us for a free consultation.
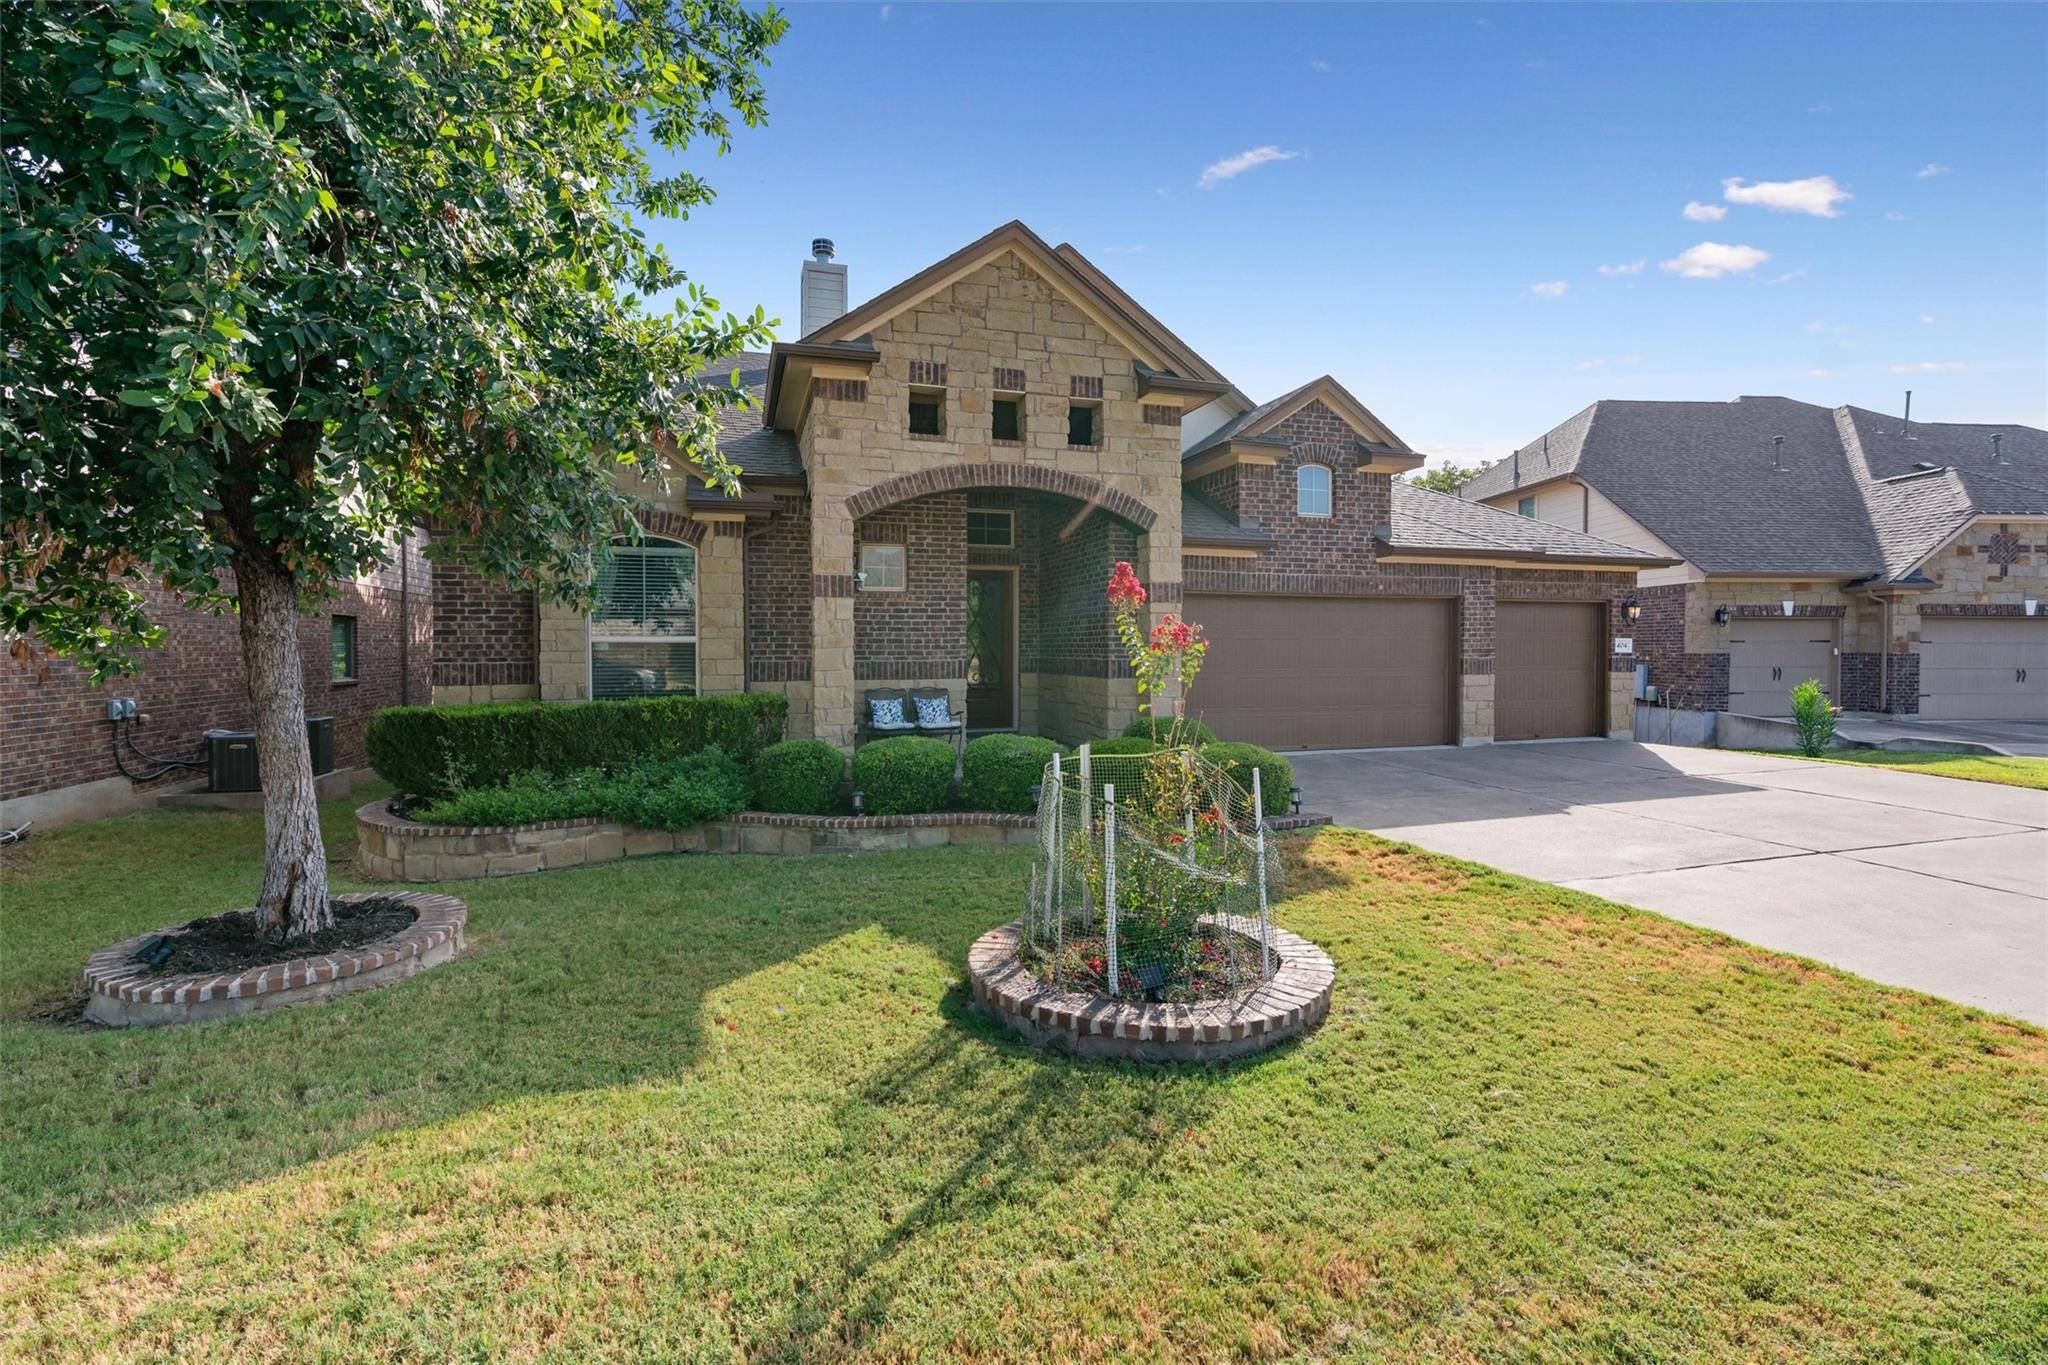
404 Walsh Glen DR Cedar Park, TX 78613
Want to know what your home might be worth? Contact us for a FREE valuation!

Our team is ready to help you sell your home for the highest possible price ASAP
Key Details
Property Type Single Family Home
Sub Type Single Family Residence
Listing Status Sold
Purchase Type For Sale
Square Footage 2,922 sqft
Subdivision Walsh Trails Sec 4B
MLS Listing ID 9220337
Style 1st Floor Entry
Bedrooms 4
Full Baths 3
HOA Fees $18/ann
Year Built 2014
Annual Tax Amount $11,957
Tax Year 2023
Lot Size 7,575 Sqft
Property Sub-Type Single Family Residence
Property Description
You don't want to miss this gorgeous Cedar Park home with 2 bedrooms downstairs and a 3-car garage home. Nestled in the highly sought after Walsh Trails community, zoned for Patsy Sommer Elementary, Cedar Valley Middle School and Round Rock High School. This home sits on a premium greenbelt lot, tucked away in the back of the neighborhood on a beautiful street peppered with mature trees. From the moment you arrive, you're greeted with tons of curb appeal from the professionally designed landscaping to the stone exterior and charming front porch. As you step inside the welcoming foyer, you'll find soaring cathedral ceilings, archways and tile and beautiful engineered wood floors.
The thoughtfully designed layout guides you first to the dedicated office with double doors. Then, on to the completely open concept entertainment space. The kitchen anchors the open space at the back of the main level, which includes the dining area and living room. The kitchen features stainless steel appliances, granite countertops, decorative backsplash, a walk-in pantry and a massive island with extra seating.
The living room has a gorgeous stone fireplace and there's even a bonus fireplace outside on the covered back porch. The elevated porch offer wonderful views of the green space beyond the fence.
Back inside, the front bedroom would make a great in-law suite, as there is an adjacent full bathroom. The primary bedroom occupies the back wing of the main floor, offering a spacious ensuite with his and her vanities, a soaking tub, a separate shower and a walk-in closet the size of a bedroom.
At the top of the stairs, you'll find a versatile loft area that could be a playroom, teen hangout or family room. The two bedrooms share the large hallway bathroom with dual sinks and a separate toilet/shower room.
The home is close to the 14.4 mile Brushy Creek Trail system, Dell Children's Hospital, the new Apple campus, Lakeline Train Station and The Domain
Location
State TX
County Williamson
Area Rrw
Interior
Heating Central
Cooling Ceiling Fan(s), Central Air
Flooring Carpet, Tile
Fireplaces Number 2
Fireplaces Type Living Room, Outside
Exterior
Exterior Feature Rain Gutters, Private Yard
Garage Spaces 3.0
Fence Back Yard, Wood, Wrought Iron
Pool None
Community Features Cluster Mailbox, Common Grounds
Utilities Available Above Ground, Electricity Available, Natural Gas Available, Phone Available, Underground Utilities
Waterfront Description None
View Park/Greenbelt, Trees/Woods
Roof Type Shingle
Building
Lot Description Greenbelt, Back Yard, Few Trees, Front Yard, Garden, Landscaped, Sprinkler - Automatic, Trees-Moderate
Foundation Slab
Sewer Public Sewer
Water Public
Structure Type Brick,Stone,Stucco
New Construction No
Schools
Elementary Schools Patsy Sommer
Middle Schools Cedar Valley
High Schools Round Rock
School District Round Rock Isd
Others
Acceptable Financing Cash, Conventional, FHA, Texas Vet, VA Loan
Listing Terms Cash, Conventional, FHA, Texas Vet, VA Loan
Special Listing Condition Standard
Read Less
Bought with Royal Realty Austin LLC
NEARBY SCHOOLS & BUSINESSES
GET MORE INFORMATION