
For more information regarding the value of a property, please contact us for a free consultation.
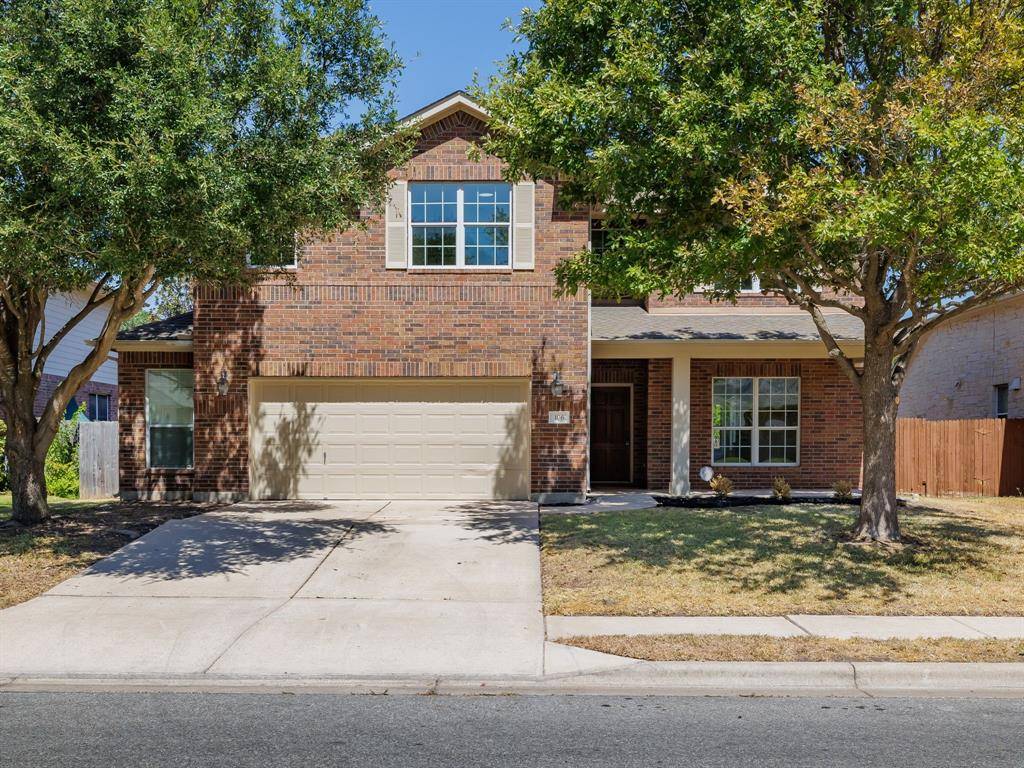
106 Walnut Creek DR Cedar Park, TX 78613
Want to know what your home might be worth? Contact us for a FREE valuation!

Our team is ready to help you sell your home for the highest possible price ASAP
Key Details
Property Type Single Family Home
Sub Type Single Family Residence
Listing Status Sold
Purchase Type For Sale
Square Footage 3,119 sqft
Subdivision Forest Oaks Sec 12
MLS Listing ID 8373501
Style 1st Floor Entry
Bedrooms 5
Full Baths 3
Half Baths 1
HOA Fees $35/mo
Year Built 2004
Annual Tax Amount $12,148
Tax Year 2023
Lot Size 8,167 Sqft
Property Sub-Type Single Family Residence
Property Description
Welcome to 106 Walnut Creek, nestled within the esteemed Forest Oaks subdivision. This extraordinary two-story residence seamlessly blends elegance with modern comforts. Every aspect of this home has been meticulously designed, from the timeless red brick exterior that exudes sophistication to the inviting front porch that beckons you to embrace tranquil mornings. Step inside and be greeted by the allure of luxury vinyl plank flooring and an elegant office adorned with French doors that gracefully filter in natural light. The open floor plan effortlessly connects the various living spaces, unveiling a gourmet kitchen equipped with stainless steel appliances, granite countertops, and a convenient butler's pantry. Adjacent to the kitchen, the breakfast nook bathes in sunlight, creating the perfect ambiance for casual dining, while the cozy living room with a fireplace provides an ideal space for relaxation and entertainment. Retreating to the main level, discover the primary suite, a true haven of tranquility. The expansive bedroom boasts large windows framing captivating views of lush greenery. The en-suite bathroom features a dual vanity, a luxurious soaking tub, a well-designed shower, and a spacious walk-in closet. Ascending to the upper floor, you'll find four additional meticulously appointed bedrooms, each flooded with natural light and exuding comfort and style. These spaces offer their own havens for family members and guests. The upper floor also hosts a versatile bonus room, allowing for endless possibilities as a media room, game room, or whatever your heart desires. Outside, the fully fenced-in backyard presents a blank canvas, eagerly awaiting your personal touch to transform it into your own oasis. This exceptional home feeds into the highly rated Leander ISD schools and is conveniently located near parks, hike and bike trails, community pools, a playground, and a basketball court with easy access to the Tech corridor and the new Apple Campus.
Location
State TX
County Williamson
Area Cls
Interior
Heating Central
Cooling Central Air
Flooring Carpet, Tile, Vinyl
Fireplaces Number 1
Fireplaces Type Gas, Living Room
Exterior
Exterior Feature Private Yard
Garage Spaces 2.0
Fence Fenced
Pool None
Community Features Common Grounds, Park, Playground, Pool
Utilities Available Electricity Connected, Natural Gas Connected, Sewer Connected, Underground Utilities, Water Connected
Waterfront Description None
View None
Roof Type Composition
Building
Lot Description Back Yard
Foundation Slab
Sewer Public Sewer
Water Public
Structure Type Brick Veneer
New Construction No
Schools
Elementary Schools Charlotte Cox
Middle Schools Artie L Henry
High Schools Vista Ridge
School District Leander Isd
Others
Acceptable Financing Cash, Conventional, VA Loan
Listing Terms Cash, Conventional, VA Loan
Special Listing Condition Standard
Read Less
Bought with Keller Williams Realty Lone St
NEARBY SCHOOLS & BUSINESSES
GET MORE INFORMATION