
For more information regarding the value of a property, please contact us for a free consultation.
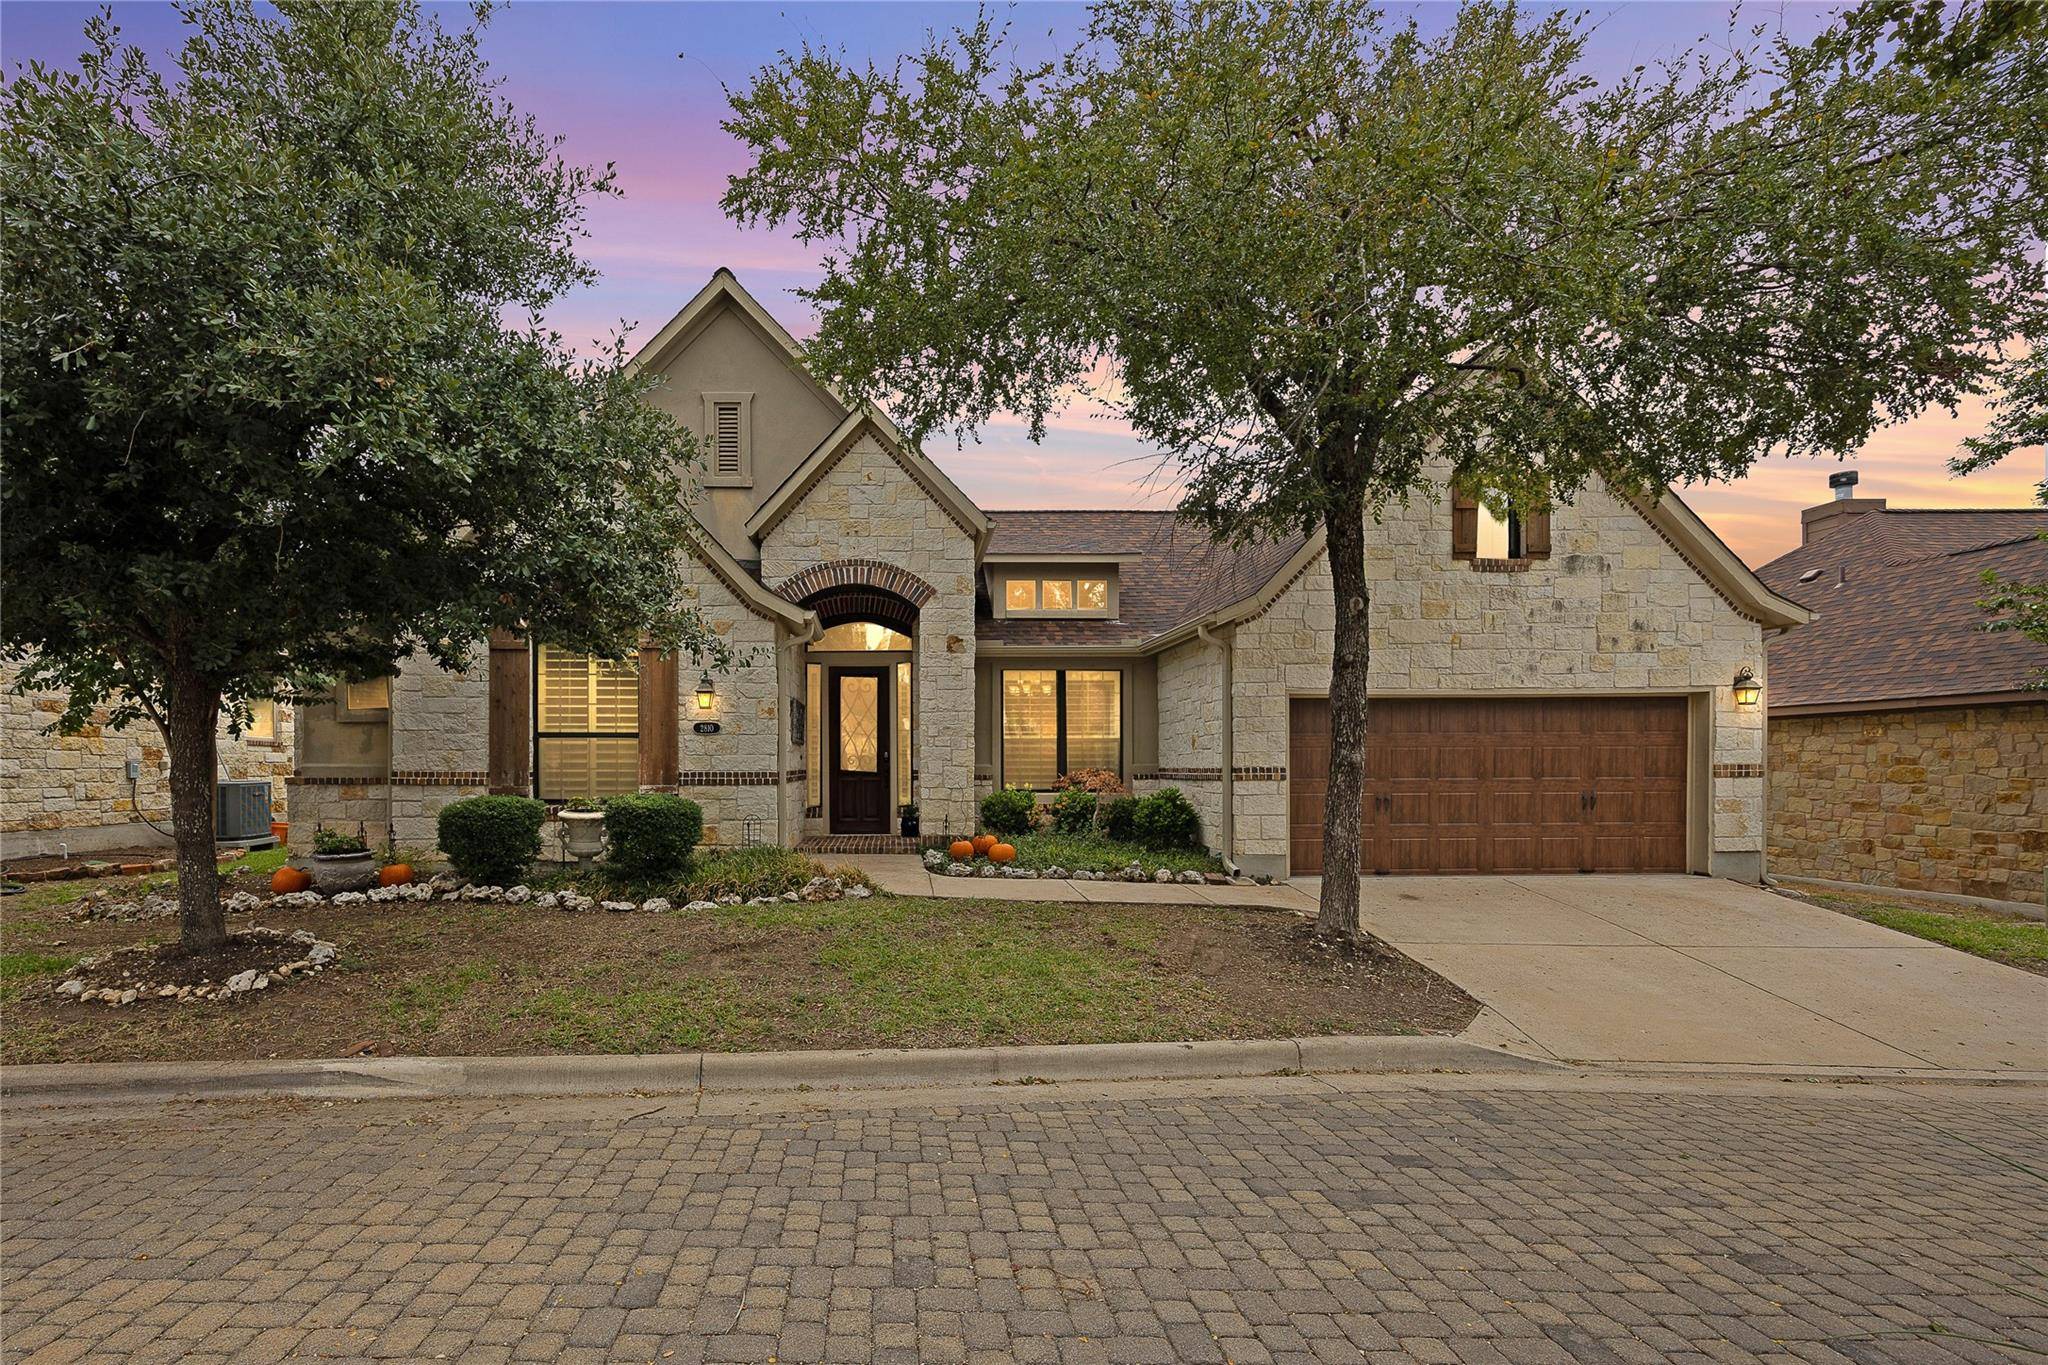
2810 Bellamy CIR Cedar Park, TX 78613
Want to know what your home might be worth? Contact us for a FREE valuation!

Our team is ready to help you sell your home for the highest possible price ASAP
Key Details
Property Type Single Family Home
Sub Type Single Family Residence
Listing Status Sold
Purchase Type For Sale
Square Footage 1,901 sqft
Subdivision Bellamy
MLS Listing ID 4930228
Bedrooms 3
Full Baths 2
HOA Fees $160/mo
Year Built 2012
Tax Year 2023
Lot Size 5,453 Sqft
Property Sub-Type Single Family Residence
Property Description
Cobblestone streets welcome you to this meticulously maintained home nestled in the coveted gated Bellamy neighborhood. No carpeting and NEW roof, gutters, and gutter guards in 2021! Low 1.97% tax rate. Upon entry, you are greeted by a spacious one-story floor plan with 10ft ceilings, 4in crown molding, elegant archways, crystal chandeliers, chestnut engineered hardwood floors, and abundant natural light streaming through beautiful wood shutters. The spacious living area boasts a wood-burning fireplace with a limestone mantle and a built-in speaker system perfect for entertaining. The dedicated office nook with a custom built-in desk and cabinets is a work-from-home dream. The thoughtfully designed kitchen features a walk-in pantry, granite counters, a center island with eating and serving space, custom cabinets, under-cabinet lighting, tile backsplash, a Bosch dishwasher, and a wall oven and microwave. Just a few steps off the kitchen and designated breakfast space, your private outdoor oasis awaits with an expansive covered flagstone patio, established native plants, and a tranquil, illuminated fountain. Yard maintenance is a breeze - HOA mows and edges front and backyard, plus this home includes the convenience of automatic irrigation and a Taexx Pest Control system. The light-filled owner's suite features vaulted ceilings and a wall of beautiful windows. The attached primary bathroom offers indulgence with a soaking tub, walk-in shower, water closet, dual vanities, and a large closet with custom shelving. Laundry is a welcomed task in this home - the utility room includes cabinets for extra storage, granite counters, and a stainless steel sink. Truly an unbeatable location - only minutes away from shopping, restaurants, entertainment, Dell Children's Hospital North, Apple Campus, Brushy Creek Trails, and more. Seize this opportunity for the lifestyle you deserve with this one-of-a-kind Cedar Park home!
Location
State TX
County Williamson
Area Cls
Interior
Heating Central
Cooling Central Air
Flooring Tile, Wood
Fireplaces Number 1
Fireplaces Type Living Room, Wood Burning
Exterior
Exterior Feature Gutters Full, Private Yard
Garage Spaces 2.0
Fence Wood, Wrought Iron
Pool None
Community Features Cluster Mailbox, Gated
Utilities Available Electricity Available, Sewer Available, Water Available
Waterfront Description None
View Trees/Woods
Roof Type Shingle
Building
Lot Description Level, Sprinkler - Automatic, Trees-Large (Over 40 Ft), Trees-Medium (20 Ft - 40 Ft)
Foundation Slab
Sewer Public Sewer
Water Public
Structure Type Brick,Stone Veneer,Stucco
New Construction No
Schools
Elementary Schools Charlotte Cox
Middle Schools Artie L Henry
High Schools Vista Ridge
School District Leander Isd
Others
Acceptable Financing Cash, Conventional, FHA, VA Loan
Listing Terms Cash, Conventional, FHA, VA Loan
Special Listing Condition Standard
Read Less
Bought with Graham Central Properties
NEARBY SCHOOLS & BUSINESSES
GET MORE INFORMATION