
For more information regarding the value of a property, please contact us for a free consultation.
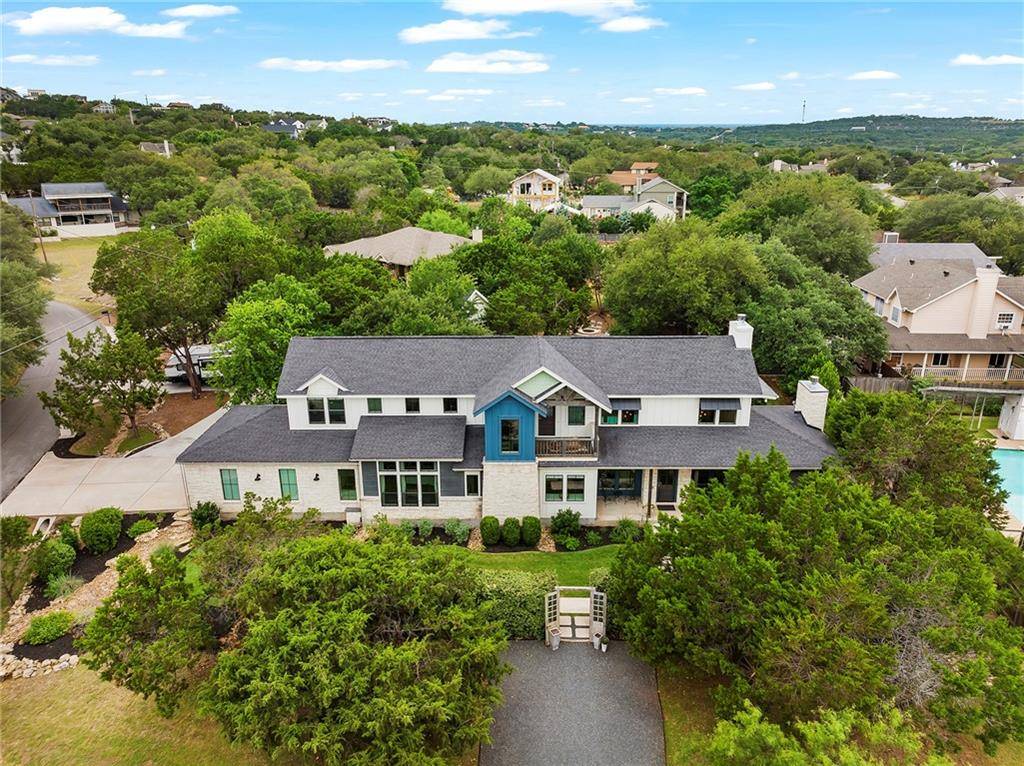
710 Rogart DR Spicewood, TX 78669
Want to know what your home might be worth? Contact us for a FREE valuation!

Our team is ready to help you sell your home for the highest possible price ASAP
Key Details
Property Type Single Family Home
Sub Type Single Family Residence
Listing Status Sold
Purchase Type For Sale
Square Footage 3,291 sqft
Subdivision Briarcliff
MLS Listing ID 7214951
Style 1st Floor Entry
Bedrooms 4
Full Baths 4
Half Baths 1
HOA Fees $50/ann
Year Built 2015
Annual Tax Amount $13,464
Tax Year 2022
Lot Size 0.640 Acres
Property Sub-Type Single Family Residence
Property Description
Custom Built farmhouse in the highly acclaimed Lake Travis ISD. Resort style amenities that will leave you breathless! Large swimming pool with a swim up bar, sunken cabana area with green egg, grill, and a kegerator for the beer enthusiast. There is also an additional +/- 600 Sqft exercise room that comes fully equipped with all gym equipment. A built-in murphy bed in this area also gives you additional sleeping for overnight guests. A uniquely designed floor plan offers so much flexibility while still boasting style and function. As you enter the home guest are greeted with 27' high ceilings in the family and dining area that center around a rock fireplace while still showcasing a large sliding doors that overlook the pool and spa. Cooks delight kitchen with two large islands offering the perfect spot to prepare and serve meals. Floor to ceiling cabinets, wood and quartz countertops, and a beautiful Bertazoni range makes this the perfect place for all those holiday gatherings. Large master retreat offers a sitting area, vaulted ceilings, “spa” like bath, and a huge walk-in closet that can also pass through to the laundry room. A second bedroom suite is located on the first floor with a private entrance to the pool, rock fireplace, and a large bathroom with a steam shower. Additional two bedrooms with a media room, or three full bedrooms are located upstairs. A custom bunk loft was built in one of the bedrooms that is perfect for sleeping and offering additional living space in the bedroom. So many personal touches throughout the home such as reclaimed barnwood, shiplap, draperies, and shades, make this turnkey property truly one of a kind. Briarcliff residents enjoy Lake Travis access with a boat ramp, full-service marina-restaurant, hiking trails, or they can go play 9 holes at Willie Nelson's cut and putt golf course.
Location
State TX
County Travis
Area Ls
Interior
Heating Central, Heat Pump
Cooling Central Air, Ductless
Flooring Concrete, No Carpet, Tile, Wood
Fireplaces Number 2
Fireplaces Type Bedroom, Fire Pit, Great Room, Wood Burning
Exterior
Exterior Feature Dog Run, Gutters Full, Misting System, Outdoor Grill, Private Yard
Garage Spaces 2.0
Fence Back Yard, Gate, Wood
Pool Cabana, Pool Sweep, Pool/Spa Combo, Waterfall
Community Features Common Grounds, Dog Park, Golf, Lake, Library, Picnic Area, Planned Social Activities, Playground, Restaurant
Utilities Available Above Ground, Electricity Connected, Propane, Water Connected
Waterfront Description None
View Lake
Roof Type Composition
Building
Lot Description Corner Lot, Interior Lot, Landscaped, Near Golf Course, Sprinkler - Automatic, Sprinkler - Drip Only/Bubblers, Trees-Large (Over 40 Ft), Trees-Medium (20 Ft - 40 Ft)
Foundation Slab
Sewer Septic Tank
Water Public
Structure Type Masonry – Partial,Radiant Barrier,Board & Batten Siding,Cement Siding,Shake Siding,Stone
New Construction No
Schools
Elementary Schools West Cypress Hills
Middle Schools Lake Travis
High Schools Lake Travis
School District Lake Travis Isd
Others
Acceptable Financing Cash, Conventional
Listing Terms Cash, Conventional
Special Listing Condition Standard
Read Less
Bought with Keller Williams Realty
NEARBY SCHOOLS & BUSINESSES
GET MORE INFORMATION