
For more information regarding the value of a property, please contact us for a free consultation.
115 N Buckhorn DR Bastrop, TX 78602
Want to know what your home might be worth? Contact us for a FREE valuation!

Our team is ready to help you sell your home for the highest possible price ASAP
Key Details
Property Type Single Family Home
Sub Type Single Family Residence
Listing Status Sold
Purchase Type For Sale
Square Footage 3,279 sqft
Subdivision Circle D
MLS Listing ID 8070121
Bedrooms 4
Full Baths 3
Half Baths 1
HOA Fees $10/ann
Year Built 2022
Annual Tax Amount $1,477
Tax Year 2022
Lot Size 1.051 Acres
Property Sub-Type Single Family Residence
Property Description
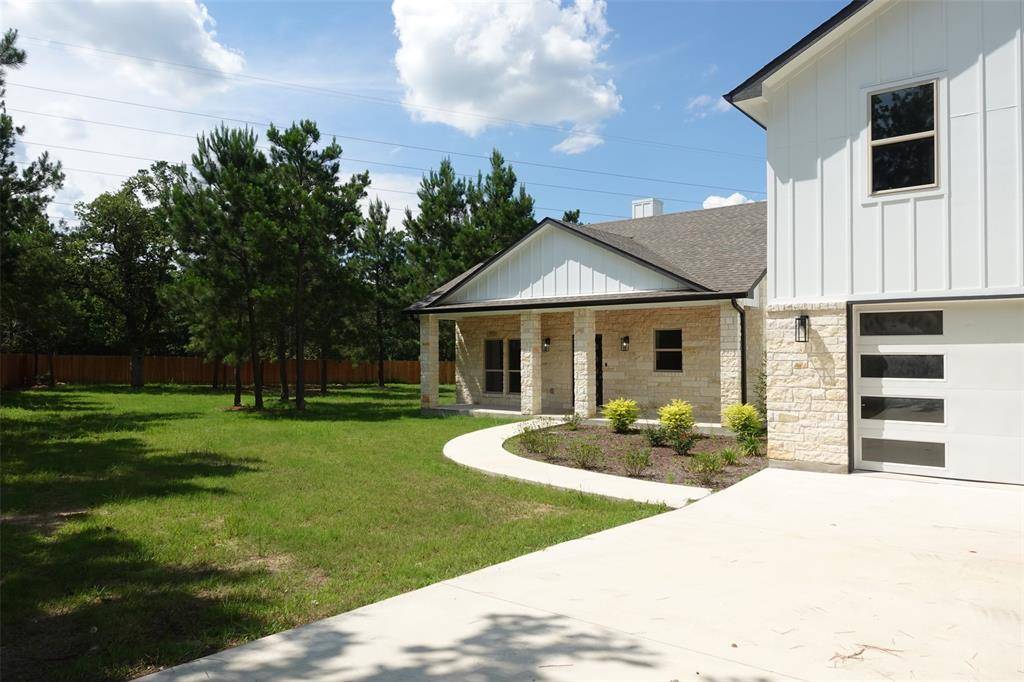
New fence added for extra privacy! Enjoy the countryside life with this luxurious stone veneer custom home built on a 1+ acre lot. Use your balcony as a private retreat as you enjoy peace, quiet, and panoramic views. The 2 car garage is electrical vehicle equipped with a 220v charging port. This beautiful kitchen features an ample walk-in butler's pantry, custom cabinets, stainless steel appliances, gas cooktop, quartz countertops, tiled backsplash, and attached cedarwood racks. Enjoy the open floor plan with a 12 ft high ceiling in the living room and fireplace with tile wall and beautiful tile floors, great for social gatherings. There are 5 bedrooms, 4 bathrooms plus a large media/flex room that could be used as an additional bedroom. Ample media room is extremely spacious and could be used as an additional bedroom. The master bedroom includes his and hers walk in closet. This home also features 2 laundry rooms one on both floors for great convenience. And when the sun starts to set, turn on the LED lighting included throughout the home and stairs to create the perfect aura.
Location
State TX
County Bastrop
Area Ba
Interior
Heating Central
Cooling Central Air
Flooring Tile, Wood
Fireplaces Number 1
Fireplaces Type Electric, Living Room
Exterior
Exterior Feature Electric Car Plug-in, Exterior Steps, Garden, Lighting, Private Yard
Garage Spaces 2.0
Fence Back Yard, Fenced, Full, Wood
Pool None
Community Features None
Utilities Available Cable Available, Electricity Available, Natural Gas Available, Sewer Available, Water Available
Waterfront Description None
View Trees/Woods
Roof Type Composition,Shingle
Building
Lot Description Cleared, Few Trees, Many Trees
Foundation Slab
Sewer Septic Tank
Water MUD
Structure Type Concrete,Frame,Glass,HardiPlank Type,Wood Siding
New Construction Yes
Schools
Elementary Schools Bluebonnet (Bastrop Isd)
Middle Schools Bastrop
High Schools Bastrop
School District Bastrop Isd
Others
Acceptable Financing Cash, Conventional
Listing Terms Cash, Conventional
Special Listing Condition Standard
Read Less
Bought with LPT REALTY LLC
NEARBY SCHOOLS & BUSINESSES
GET MORE INFORMATION