
For more information regarding the value of a property, please contact us for a free consultation.
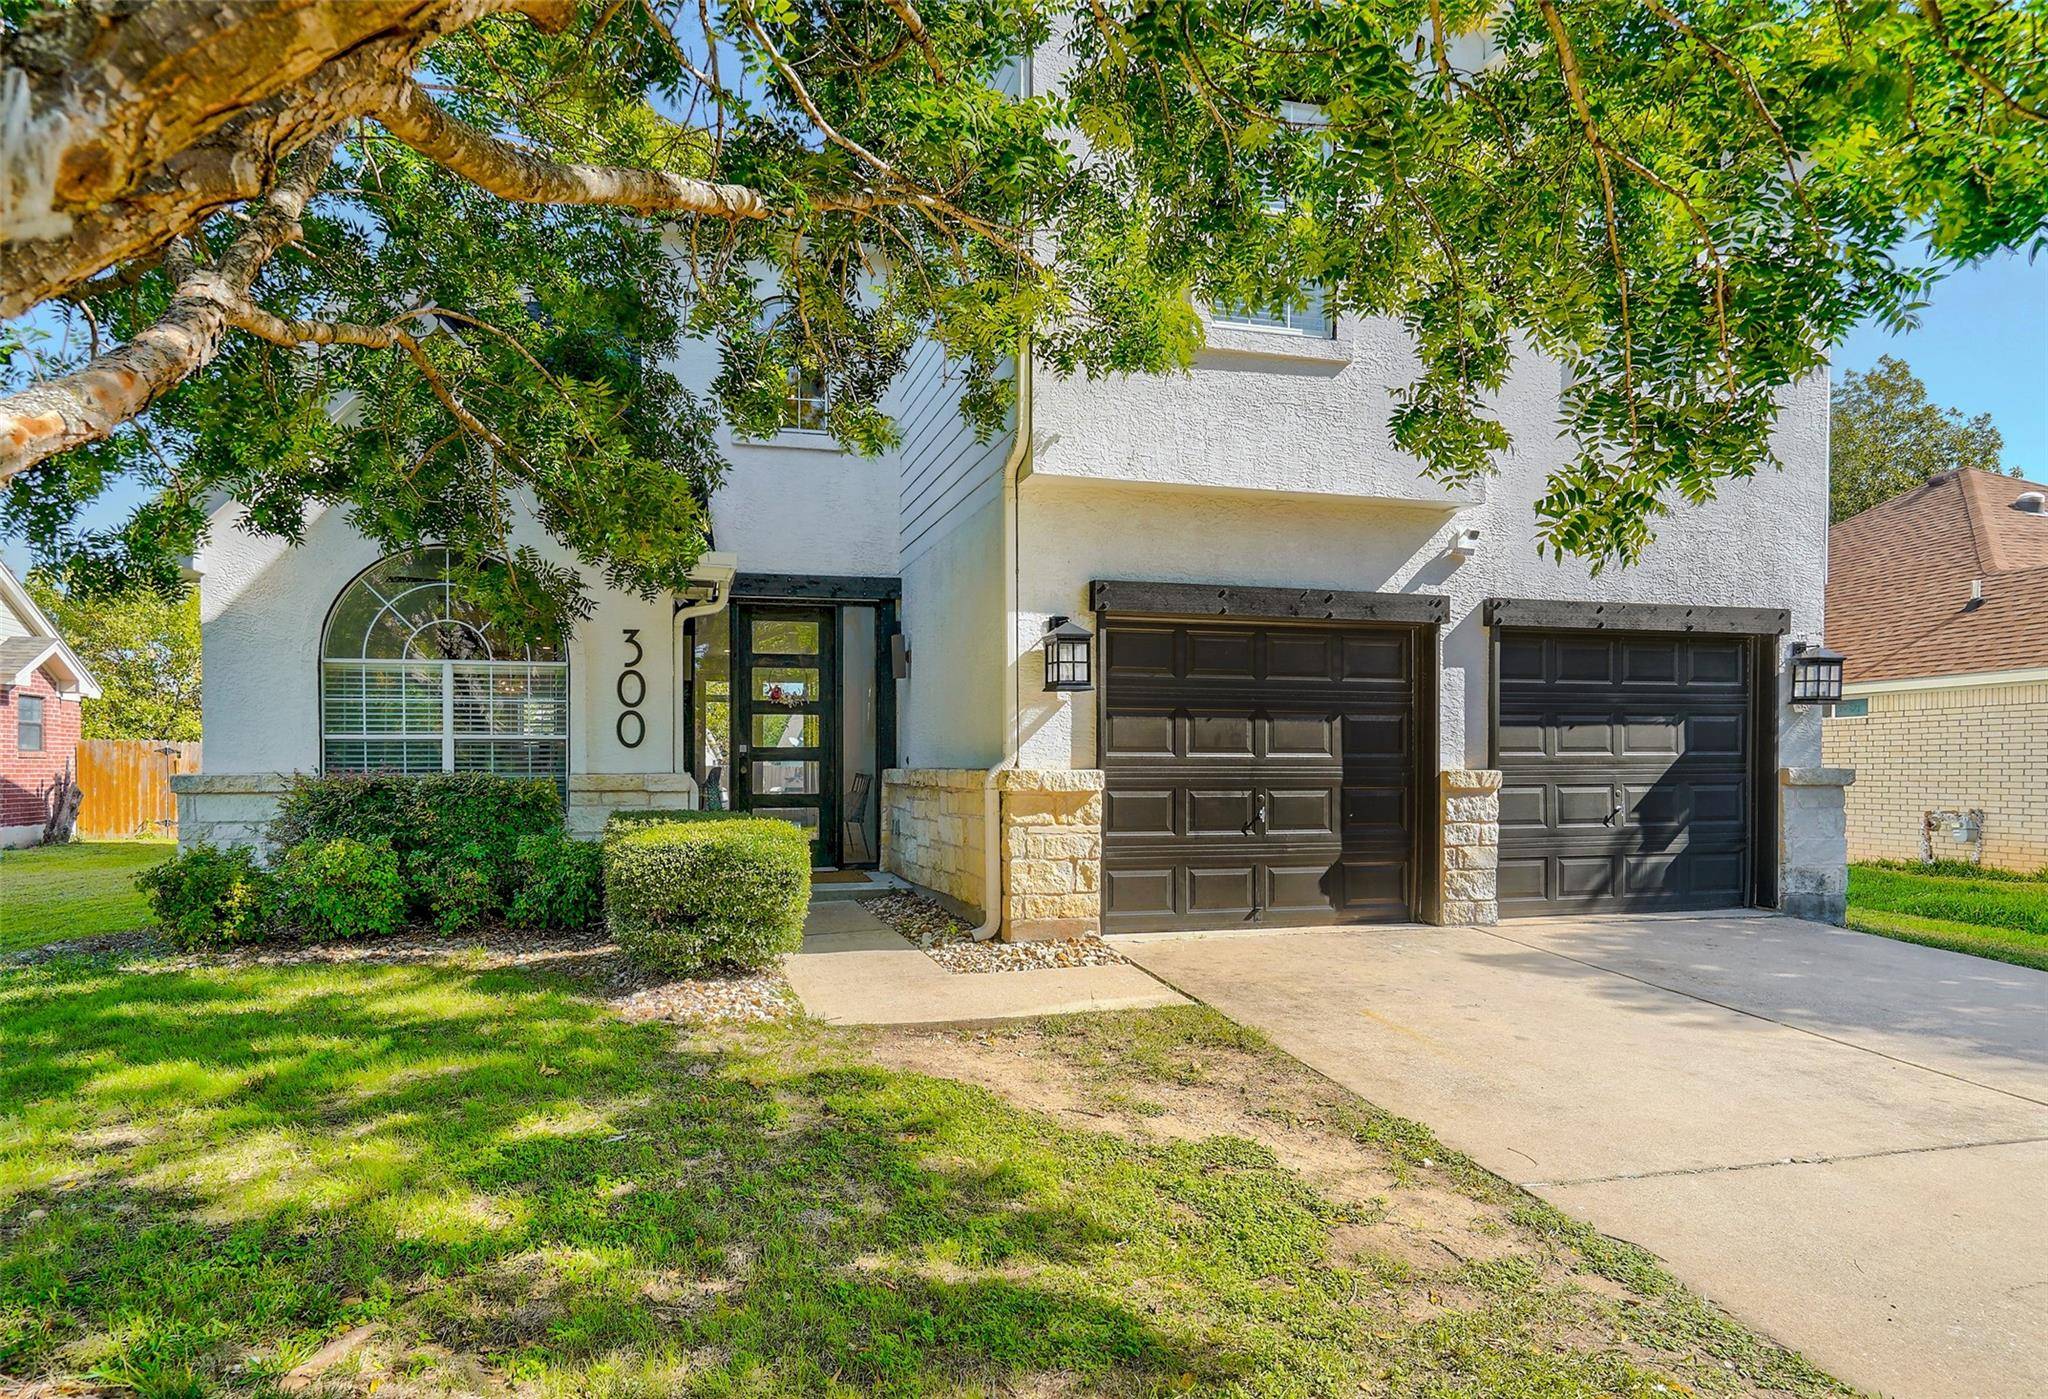
300 Bastian LN Georgetown, TX 78626
Want to know what your home might be worth? Contact us for a FREE valuation!

Our team is ready to help you sell your home for the highest possible price ASAP
Key Details
Property Type Single Family Home
Sub Type Single Family Residence
Listing Status Sold
Purchase Type For Sale
Square Footage 2,130 sqft
Subdivision Katy Crossing Sec 05 Pud
MLS Listing ID 1468016
Bedrooms 4
Full Baths 2
Half Baths 1
HOA Fees $19/ann
Year Built 2001
Annual Tax Amount $5,400
Tax Year 2020
Lot Size 9,670 Sqft
Property Sub-Type Single Family Residence
Property Description
This sophisticated two-story home boasts 4 bedrooms, 2 1/2 baths, and a two-car garage. Nestled conveniently close to schools, dining establishments, shopping centers, grocery stores, and picturesque parks, this dwelling epitomizes modern convenience. Step inside to experience an open floor plan, lofty ceilings, an inviting living area, and striking oak wood flooring throughout, including a custom edge grain wood open stairwell in the living room. The living room features a hot-rolled steel and formed concrete wood-burning fireplace, vintage pendant lighting, and a reclaimed solid wood beam, creating a cozy and stylish ambiance. The kitchen boasts a formed concrete island with waterfall sides, granite countertops, and heavy-duty plywood grade kitchen cabinets. Additional details include a primary bedroom with a built-in wardrobe, walk-in closet, and modern tray ceiling. The primary bath is adorned with acacia wood walls, a luxury wet room with a freestanding tub, and an antique custom vanity. The guest bath also features an antique custom vanity, adding character and charm. The garage is equipped with epoxy floors and a ceiling-supported storage rack for added organization. Outside, the allure continues with a covered patio, an additional concrete patio, a fire pit area, and an expansive backyard surrounded by wooden fencing for added privacy. This residence is a compelling must-see, combining style, functionality, and an ideal location, including a 15-minute walk to San Gabriel Park via a beautiful greenbelt path.
Location
State TX
County Williamson
Area Gte
Interior
Heating Central
Cooling Central Air
Flooring Tile, Wood
Fireplaces Number 1
Fireplaces Type Living Room, Wood Burning
Exterior
Exterior Feature Rain Gutters, Private Yard
Garage Spaces 2.0
Fence Privacy
Pool None
Community Features Park, Picnic Area, Playground
Utilities Available Electricity Connected
Waterfront Description None
View Neighborhood
Roof Type Composition,Shingle
Building
Lot Description Alley, Trees-Moderate
Foundation Slab
Sewer Public Sewer
Water Public
Structure Type HardiPlank Type,Stucco
New Construction No
Schools
Elementary Schools Pat Cooper
Middle Schools Charles A Forbes
High Schools Georgetown
School District Georgetown Isd
Others
Acceptable Financing Cash, Conventional, FHA
Listing Terms Cash, Conventional, FHA
Special Listing Condition Standard
Read Less
Bought with Texus Realty
NEARBY SCHOOLS & BUSINESSES
GET MORE INFORMATION