
For more information regarding the value of a property, please contact us for a free consultation.
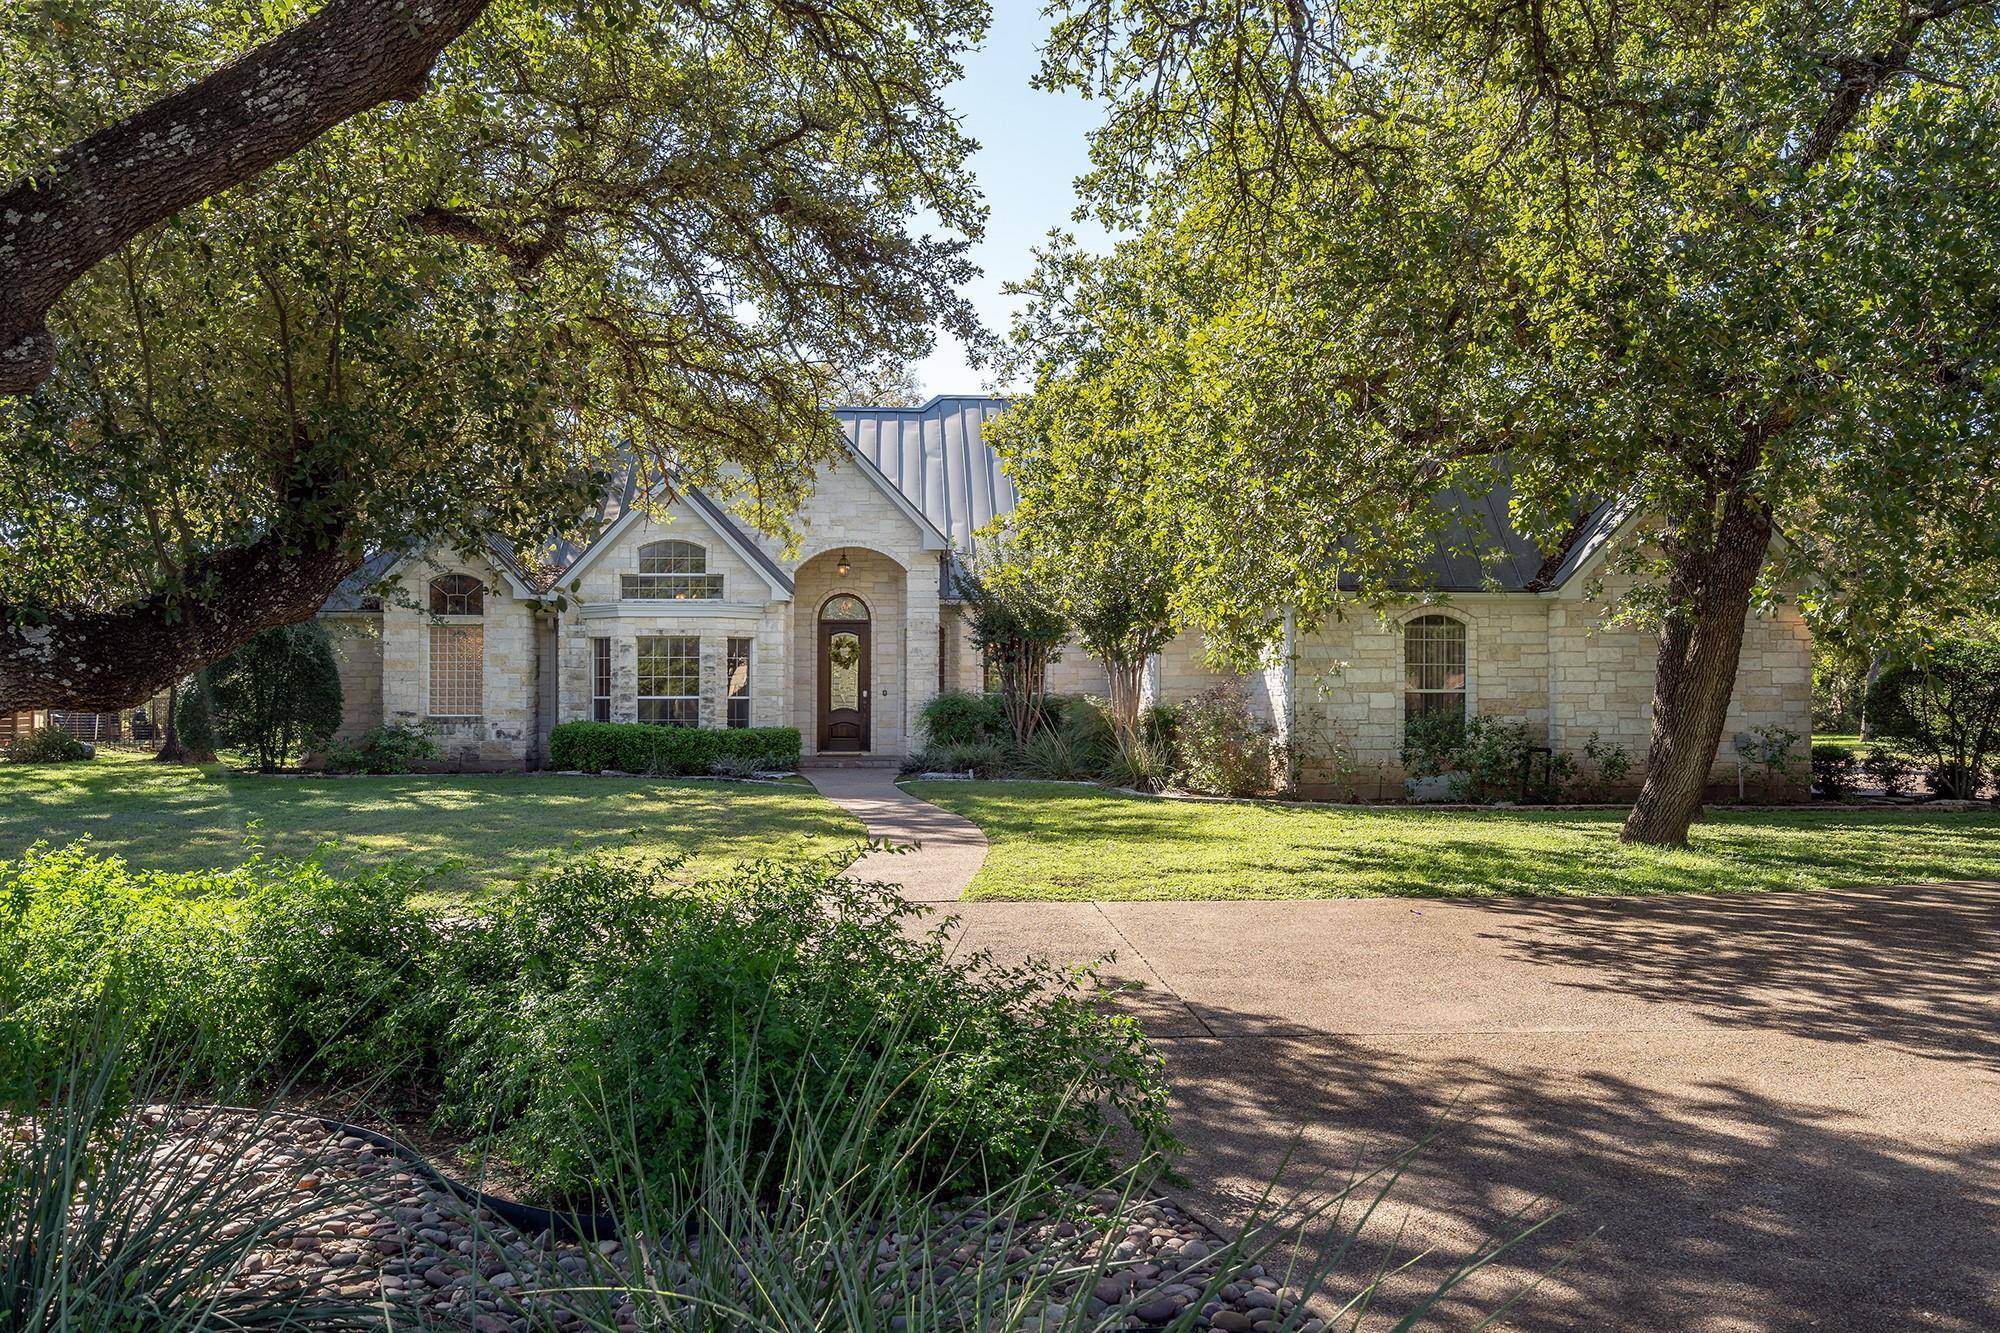
104 Oak Breeze CV Georgetown, TX 78633
Want to know what your home might be worth? Contact us for a FREE valuation!

Our team is ready to help you sell your home for the highest possible price ASAP
Key Details
Property Type Single Family Home
Sub Type Single Family Residence
Listing Status Sold
Purchase Type For Sale
Square Footage 3,733 sqft
Subdivision Shady Oaks Estates
MLS Listing ID 2661763
Bedrooms 4
Full Baths 3
Half Baths 1
HOA Fees $10/ann
Year Built 2000
Annual Tax Amount $12,670
Tax Year 2023
Lot Size 1.380 Acres
Property Sub-Type Single Family Residence
Property Description
This custom built home on 1.38 acres set in the sought-after Shady Oaks Estates would be an excellent multi-generational home. This split floor plan has a formal dining, formal living and office/study off the foyer, a separate wing with secondary bedrooms, jack-and-jill setup for 2nd & 3rd bedrooms and full bath for the 4th bedroom. The living room features a cozy fireplace, high tray ceiling and is open to kitchen and breakfast room with tons of picture windows looking out to the covered patio and large backyard. The primary suite features high, double tray ceiling, bay window for seating, tile flooring, 2 primary closets, separate vanities, vaulted ceiling, separate shower and jetted tub. The 3 car side entry garage has storage cabinets and is plumbed for a water softener. This home has a metal roof. Fresh interior and exterior paint throughout in Spring of 2022 and new carpet in Spring of 2022. Low tax rate 1.82%.
Location
State TX
County Williamson
Area Gtw
Interior
Heating Central, Zoned
Cooling Central Air, Zoned
Flooring Carpet, Tile
Fireplaces Number 1
Fireplaces Type Living Room
Exterior
Exterior Feature No Exterior Steps
Garage Spaces 3.0
Fence Partial, Wrought Iron
Pool None
Community Features Common Grounds, Underground Utilities
Utilities Available Electricity Connected, High Speed Internet, Propane, Underground Utilities, Water Connected
Waterfront Description None
View Trees/Woods
Roof Type Composition,Shingle
Building
Lot Description Cul-De-Sac, Interior Lot, Landscaped, Level, Sprinkler - Automatic, Trees-Large (Over 40 Ft)
Foundation Slab
Sewer Septic Tank
Water Public
Structure Type Masonry – All Sides,Stone
New Construction No
Schools
Elementary Schools Jarrell
Middle Schools Jarrell
High Schools Jarrell
School District Jarrell Isd
Others
Acceptable Financing Cash, Conventional, Texas Vet, VA Loan
Listing Terms Cash, Conventional, Texas Vet, VA Loan
Special Listing Condition Standard
Read Less
Bought with eXp Realty, LLC
NEARBY SCHOOLS & BUSINESSES
GET MORE INFORMATION