
For more information regarding the value of a property, please contact us for a free consultation.
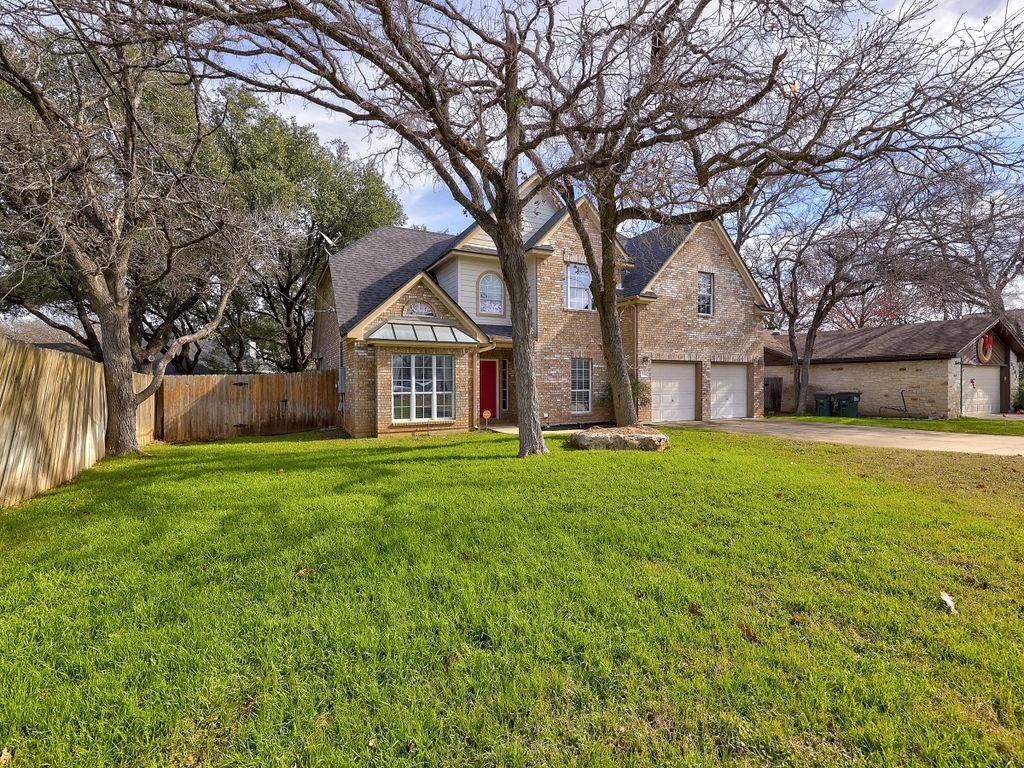
3306 Northwest BLVD Georgetown, TX 78628
Want to know what your home might be worth? Contact us for a FREE valuation!

Our team is ready to help you sell your home for the highest possible price ASAP
Key Details
Property Type Single Family Home
Sub Type Single Family Residence
Listing Status Sold
Purchase Type For Sale
Square Footage 2,215 sqft
Subdivision Reata Trails Unit 3
MLS Listing ID 5918912
Style 1st Floor Entry
Bedrooms 4
Full Baths 2
Half Baths 1
Year Built 2002
Tax Year 2023
Lot Size 8,624 Sqft
Property Sub-Type Single Family Residence
Property Description
Move right into this beautiful home with NO HOA and enjoy all the improvements the seller has made in the last couple of years! Features a wonderful and flexible open floor plan with high vaulted ceilings and tons of storage. You will love the charming kitchen with granite counters, double sink, stainless appliances & pot rack. Cozy up on cold nights by the gorgeous brick fireplace in the large family room. The first-floor primary suite offers a spacious master bath with double vanities, walk-in closet, separate shower & tub. Also, the main living includes a formal dining/flex room, a chic powder room, laundry and a huge beautifully finished area where the garages were once located. Garage conversion can be used as an office, separate recreation room or easily converted back to garages by the seller. Upstairs, you will find the main bathroom with double sinks and 3 more bedrooms, all with ceiling fans and one featuring a charming wood wall. Step out your back door and you will enjoy a patio and separate gated turf area enhanced with mature trees creating a lovely shaded parklike yard. Lots of room to add a pool too! This home has so much added value with new HVAC, smart thermostats, tile and hardwood style flooring both upstairs and down along with a security system featuring a video doorbell. Newer roof and new architectural roof enhancement. Also keeping your bills lower is a low tax rate, natural gas, and public utilities. Walking distance to Benold Middle and Frost Elementary school. Sellers will also consider leaving the new water softener, washer, dryer, and refrigerator to sweeten the deal! Buyer to confirm square footage.
Location
State TX
County Williamson
Area Gtw
Interior
Heating Natural Gas
Cooling Central Air
Flooring Laminate, Tile
Fireplaces Number 1
Fireplaces Type Living Room
Exterior
Exterior Feature Gutters Full
Garage Spaces 2.0
Fence Wood
Pool None
Community Features None
Utilities Available Electricity Connected, High Speed Internet, Natural Gas Connected, Sewer Connected, Water Connected
Waterfront Description None
View None
Roof Type Composition,Metal
Building
Lot Description Back Yard, Front Yard, Gentle Sloping, Sprinkler - Automatic, Sprinklers In Rear, Sprinklers In Front, Trees-Large (Over 40 Ft), Trees-Medium (20 Ft - 40 Ft)
Foundation Slab
Sewer Public Sewer
Water Public
Structure Type Brick,HardiPlank Type
New Construction No
Schools
Elementary Schools Frost
Middle Schools Douglas Benold
High Schools Georgetown
School District Georgetown Isd
Others
Acceptable Financing Cash, Conventional, FHA, VA Loan
Listing Terms Cash, Conventional, FHA, VA Loan
Special Listing Condition Standard
Read Less
Bought with Berkshire Hathaway TX Realty
NEARBY SCHOOLS & BUSINESSES
GET MORE INFORMATION