
For more information regarding the value of a property, please contact us for a free consultation.
209 River Rock DR Georgetown, TX 78633
Want to know what your home might be worth? Contact us for a FREE valuation!

Our team is ready to help you sell your home for the highest possible price ASAP
Key Details
Property Type Single Family Home
Sub Type Single Family Residence
Listing Status Sold
Purchase Type For Sale
Square Footage 2,374 sqft
Subdivision Sun City Georgetown Neighborhood 31
MLS Listing ID 1028120
Bedrooms 3
Full Baths 2
HOA Fees $139/ann
Year Built 2006
Annual Tax Amount $9,333
Tax Year 2023
Lot Size 10,389 Sqft
Property Sub-Type Single Family Residence
Property Description
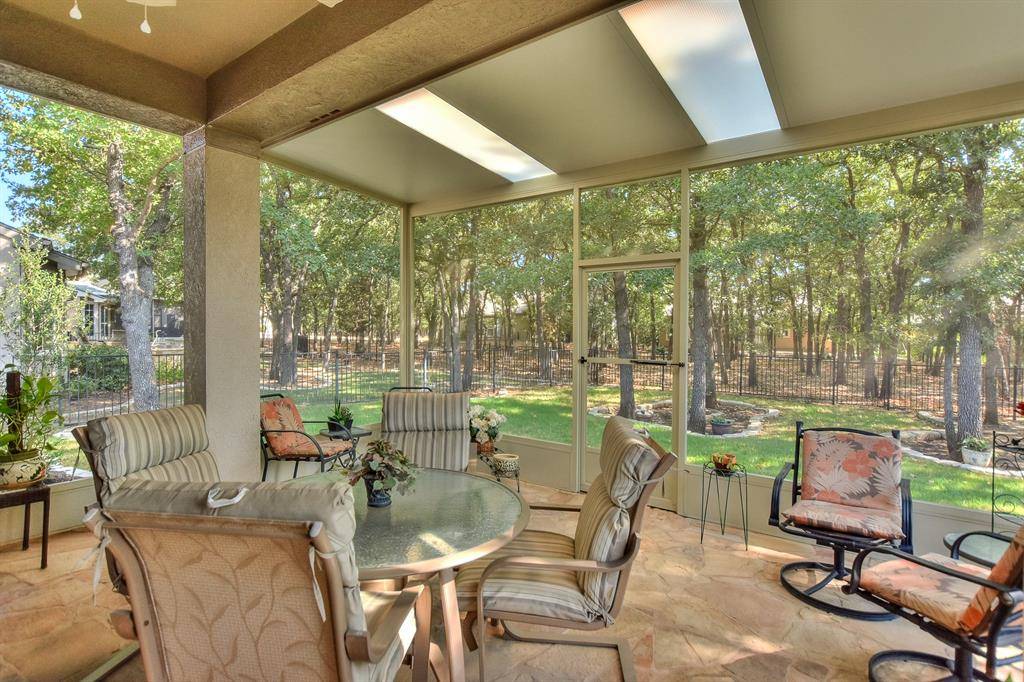
A jumbo Screened Porch views a neighborhood forest, a wide, wooded greenbelt, at this Sun City Texas Cortez located on a woodsy cul-de-sac with easy access to Ronald Reagan Blvd. and its upcoming shopping. A stone path and tidy landscaping beds lead to the Front Sitting Porch, a feature not seen on all homes of this plan. Inside, wood floors span throughout the living areas including a Living Room, which can easily transform into a Study. Additionally, the Formal Dining and the Great Room host the wood floors, a perfect back drop for favorite rugs. Built with Signature Standards upgrades, the Kitchen touts upgraded stainless-steel appliances including a showstopper vent hood. A corner Walk-In Pantry will stow the goodies, while oodles of cabinets will keep things in order. A wide bay-windowed Breakfast Room gazes the wooded back yard abutting the wide forest of greenbelt. Meanwhile, full-view glass doors in the Great Room access the Screened Porch retreat, while nearby, the king-sized Primary Bedroom flaunts another bay-window framing a wooded view. The en suite Primary Bath hosts a jetted tub and a roomy shower, while the dual vanity boasts a seated make-up area. Yet another large Bath is shared by the Two Guest Bedrooms at the front of the home. The Laundry is outfitted with a deep soaking sink and is also the access point for Main Span Attic Storage, a lighted and floored space not seen on every home of this plan. Off the Laundry is the elongated Two-Car Garage. With its scenic location and access to first-class amenities, this is one to see.
Location
State TX
County Williamson
Area Gtw
Interior
Heating Central, Natural Gas
Cooling Ceiling Fan(s), Central Air, Electric
Flooring Tile, Wood
Exterior
Exterior Feature Gutters Full, Private Yard
Garage Spaces 2.0
Fence Wrought Iron
Pool None
Community Features Common Grounds, Dog Park, Fishing, Fitness Center, Game/Rec Rm, Golf, Hot Tub, Lake, Library, On-Site Retail, Park, Pet Amenities, Picnic Area, Planned Social Activities, Playground, Pool, Putting Green, Restaurant, Sport Court(s)/Facility, Street Lights, Sundeck, Tennis Court(s), Underground Utilities
Utilities Available Cable Available, Electricity Connected, Natural Gas Connected, Phone Available, Sewer Connected, Underground Utilities, Water Connected
Waterfront Description None
View Park/Greenbelt, Trees/Woods
Roof Type Composition,Shingle
Building
Lot Description Greenbelt, Landscaped, Level, Sprinkler - Automatic, Many Trees
Foundation Slab
Sewer Public Sewer
Water Public
Structure Type Masonry – All Sides,Stone Veneer,Stucco
New Construction No
Schools
Elementary Schools Na_Sun_City
Middle Schools James Tippit
High Schools Na_Sun_City
School District Georgetown Isd
Others
Acceptable Financing Cash, Conventional
Listing Terms Cash, Conventional
Special Listing Condition Standard
Read Less
Bought with Real
NEARBY SCHOOLS & BUSINESSES
GET MORE INFORMATION