
For more information regarding the value of a property, please contact us for a free consultation.
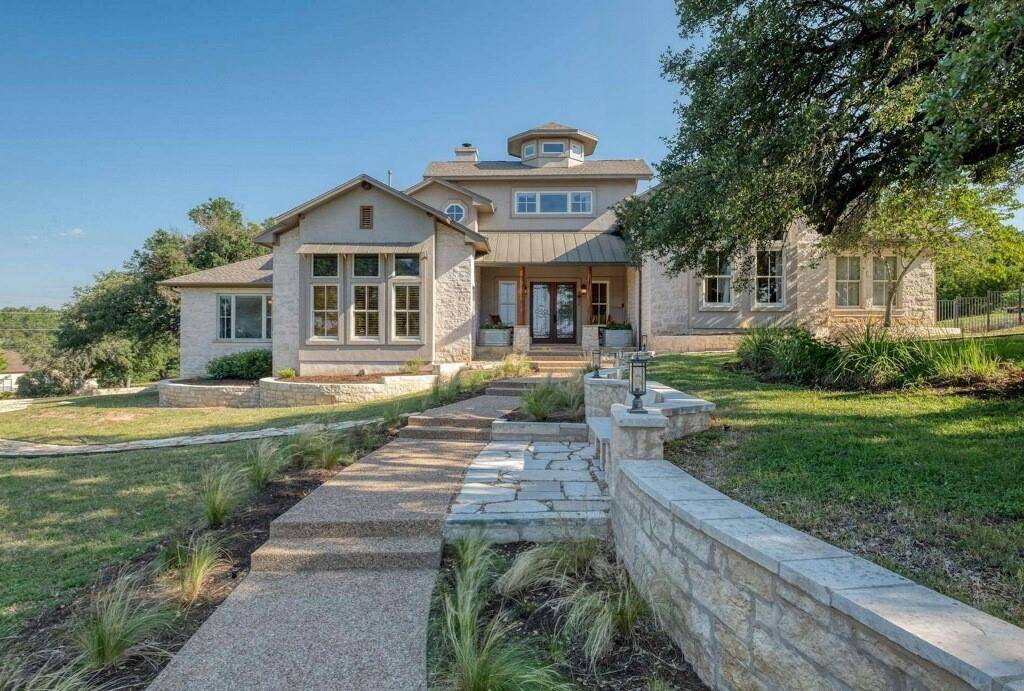
308 Oak Meadow DR Georgetown, TX 78628
Want to know what your home might be worth? Contact us for a FREE valuation!

Our team is ready to help you sell your home for the highest possible price ASAP
Key Details
Property Type Single Family Home
Sub Type Single Family Residence
Listing Status Sold
Purchase Type For Sale
Square Footage 4,076 sqft
Subdivision Gabriels Overlook Sec 01
MLS Listing ID 8015712
Style 1st Floor Entry,Loft,Multi-level Floor Plan
Bedrooms 4
Full Baths 4
Half Baths 1
HOA Fees $57/ann
Year Built 2003
Annual Tax Amount $14,620
Tax Year 2022
Lot Size 1.384 Acres
Property Sub-Type Single Family Residence
Property Description
Prepare to be enchanted, situated on a sprawling 1.384-acre lot amongst a beautiful neighborhood. This home offers a luxurious retreat that blends elegance, entertainment, and family-friendly amenities. This amazing custom home is located in the back of a private gated community next to a greenbelt for added privacy. Step into the backyard, and you'll discover a paradise for everyone. The large swimming pool and fountains beckon you to enjoy a leisurely swim or gather with friends and loved ones for poolside gatherings. The outdoor living area, complete with a built-in grill, sets the stage for lavish entertaining and creating cherished memories. Nestled among the trees, you'll find a whimsical treehouse and playscape, providing endless adventures and imaginative play for the little ones. In the back of the property is a spacious workshop or garden center. It features its own concrete pad to work outside. If you like sports; a private basketball half court awaits your sporting passions.
Inside the home, sophistication and comfort converge in perfect harmony. The home features four spacious bedrooms, each thoughtfully designed to offer privacy and tranquility. The master suite is a haven of luxury, boasting a spa-like en-suite bathroom and a walk-in closet fit for a fashion enthusiast. The additional bedrooms are generously sized, with accompanying bathrooms that provide convenience and style. The loft bedroom can easily be enclosed, as your own in-home gym or creative space. Indulge in the serenity of the wood-paneled study, a refined space that inspires focus and creativity.
Whether you work from home, pursue personal hobbies, or simply desire a tranquil retreat; this home is the perfect sanctuary. Located within the sought-after Liberty Hill ISD, this property ensures access to exceptional educational opportunities for your family. Benefit from a top-rated school district renowned for its commitment to academic excellence and holistic development.
Location
State TX
County Williamson
Area Gtw
Interior
Heating Natural Gas
Cooling Central Air
Flooring Tile, Wood
Fireplaces Number 1
Fireplaces Type Family Room, Gas Log, Stone
Exterior
Exterior Feature Exterior Steps, Gutters Full, Playground, Private Yard
Garage Spaces 2.0
Fence Back Yard, Chain Link, Wrought Iron
Pool ENERGY STAR Qualified pool pump, Fenced, Filtered, Gunite, Heated, In Ground, Infinity, Waterfall
Community Features Gated, Picnic Area
Utilities Available Phone Connected, Underground Utilities
Waterfront Description None
View Panoramic, Pool, Trees/Woods
Roof Type Composition,Metal
Building
Lot Description Back Yard, Corner Lot, Cul-De-Sac, Front Yard, Landscaped, Private Maintained Road, Sprinkler - Automatic, Trees-Large (Over 40 Ft), Many Trees
Foundation Slab
Sewer Septic Tank
Water Public
Structure Type Stone,Stucco
New Construction No
Schools
Elementary Schools Liberty Hill
Middle Schools Liberty Hill Intermediate
High Schools Liberty Hill
School District Liberty Hill Isd
Others
Acceptable Financing Cash, Conventional, VA Loan
Listing Terms Cash, Conventional, VA Loan
Special Listing Condition Standard
Read Less
Bought with RealAgent
NEARBY SCHOOLS & BUSINESSES
GET MORE INFORMATION