
For more information regarding the value of a property, please contact us for a free consultation.
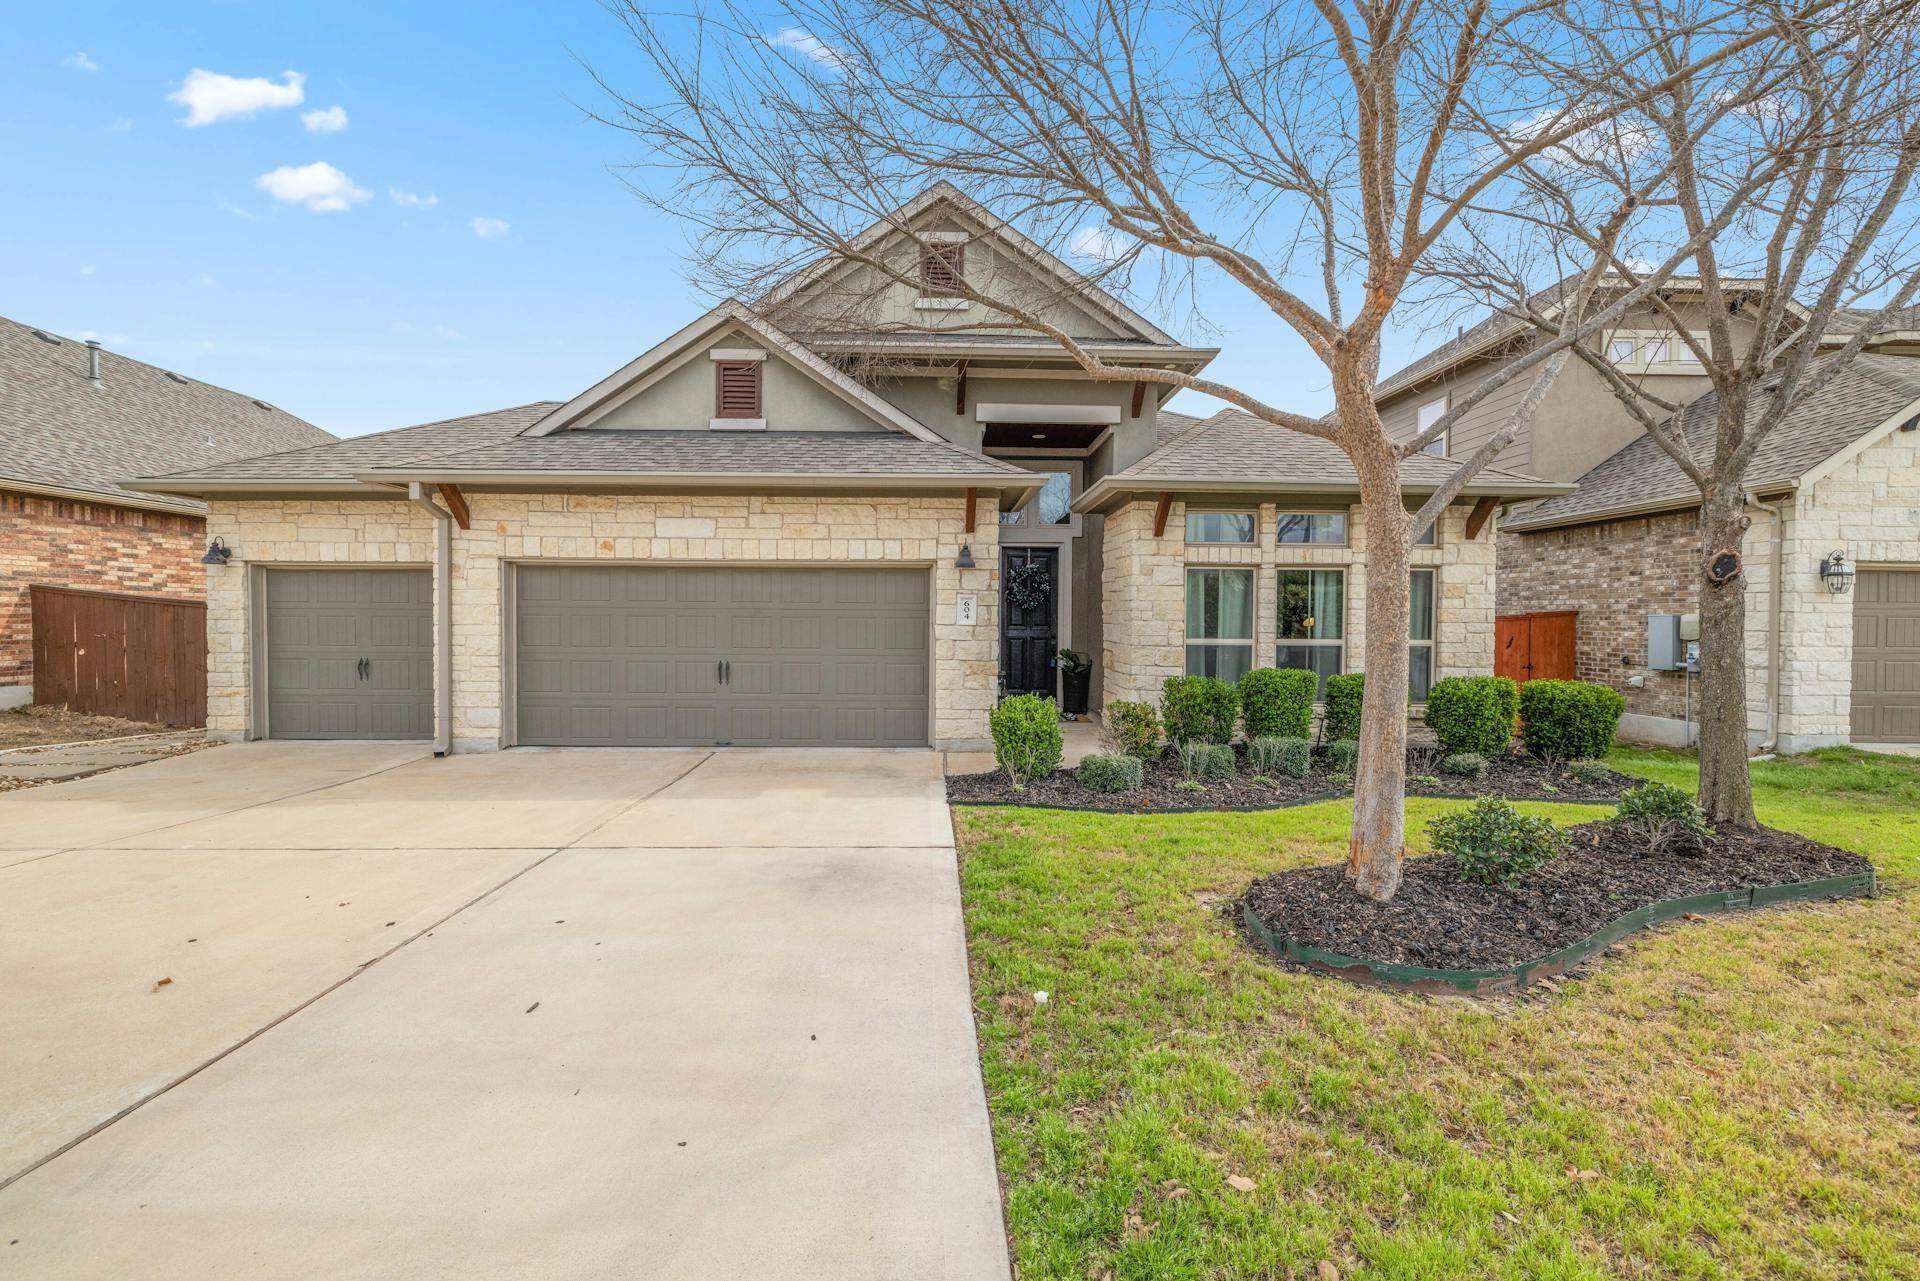
604 Caddo Lake DR Georgetown, TX 78628
Want to know what your home might be worth? Contact us for a FREE valuation!

Our team is ready to help you sell your home for the highest possible price ASAP
Key Details
Property Type Single Family Home
Sub Type Single Family Residence
Listing Status Sold
Purchase Type For Sale
Square Footage 2,842 sqft
Subdivision Parkside At Mayfield
MLS Listing ID 4282361
Bedrooms 5
Full Baths 4
HOA Fees $48/mo
Year Built 2015
Annual Tax Amount $11,293
Tax Year 2023
Lot Size 6,917 Sqft
Property Sub-Type Single Family Residence
Property Description
Absolutely stunning designer inspired executive home w 3 car garage in the highly coveted Parkside at Mayfield Ranch! This beautiful home has extraordinary character & thoughtful upgrades throughout w the perfect open floorplan featuring high ceilings, 4 bedrms & 3 baths down plus another full bedrm, bath & gameroom up thats perfect for guests or a larger home office! The vibe feels like boutique hotel chic with gorgeous wood tile flooring, iron chandeliers, shiplap accents, metal rods & draperies, tasteful deco colors, custom basketweave & farmhouse lighting & a built in mudrm area w deep bin storage and granite platforms! The gourmet kitchen is a chefs dream w Carrara Quartz, subway backsplash to the ceiling, built in SS appliances w 5 burner gas cooktop, huge island w deep farm sink, gooseneck faucet & big WIP! This area is complimented w an amazing wine bar w custom glass cabinetry, wine fridge floating shelves & deep drawer storage. The oversized primary bedroom has a spa-like bath w double Quartz vanities, brick accents finished w framed mirrors & specialty lighting. The elegant tub w tile surround paired w a big WIS w mudset tile are a favorite as well as the custom closet system! Even the spare baths have granite counters & brushed nickel fixtures! This plan has lots of large picture and transom windows w tons of natural light that make it a bright and happy home! You can relax on the privacy porch w tongue & groove wood ceilings or have a nightcap w friends & family on the oversized deck lounge area w electric retractable awnings overlooking the firepit. What a great location w in walking distance to the park, pool, Parkside elementary & 5 min to the highly acclaimed Leander ISD Stiles & Rouse feeder pattern! Convenient to toll roads, Dell, the new Apple Campus & 25 min to downtown Austin! Close to 1890 Ranch, Costco, Chuys, Jack Allans, Lupe Tortilla, Torchys & tons of yummy restaurants! What a great place to live!
Location
State TX
County Williamson
Area Cln
Interior
Heating Central, Natural Gas
Cooling Central Air
Flooring Carpet, Tile
Exterior
Exterior Feature Gutters Full, Private Yard
Garage Spaces 3.0
Fence Privacy, Wood
Pool None
Community Features BBQ Pit/Grill, Clubhouse, Dog Park, Fishing, Lake, Park, Pet Amenities, Picnic Area, Planned Social Activities, Playground, Pool, Sidewalks, Sport Court(s)/Facility
Utilities Available Cable Available, Electricity Available, High Speed Internet, Natural Gas Available, Phone Available, Sewer Available, Water Available
Waterfront Description None
View None
Roof Type Composition,Shingle
Building
Lot Description Curbs, Level, Private, Sprinkler - Automatic, Trees-Large (Over 40 Ft), Trees-Medium (20 Ft - 40 Ft)
Foundation Slab
Sewer Public Sewer
Water Public
Structure Type Brick,Stone
New Construction No
Schools
Elementary Schools Parkside
Middle Schools Stiles
High Schools Rouse
School District Leander Isd
Others
Acceptable Financing Cash, Conventional, Texas Vet, VA Loan
Listing Terms Cash, Conventional, Texas Vet, VA Loan
Special Listing Condition Standard
Read Less
Bought with Magnolia Realty
NEARBY SCHOOLS & BUSINESSES
GET MORE INFORMATION