
For more information regarding the value of a property, please contact us for a free consultation.
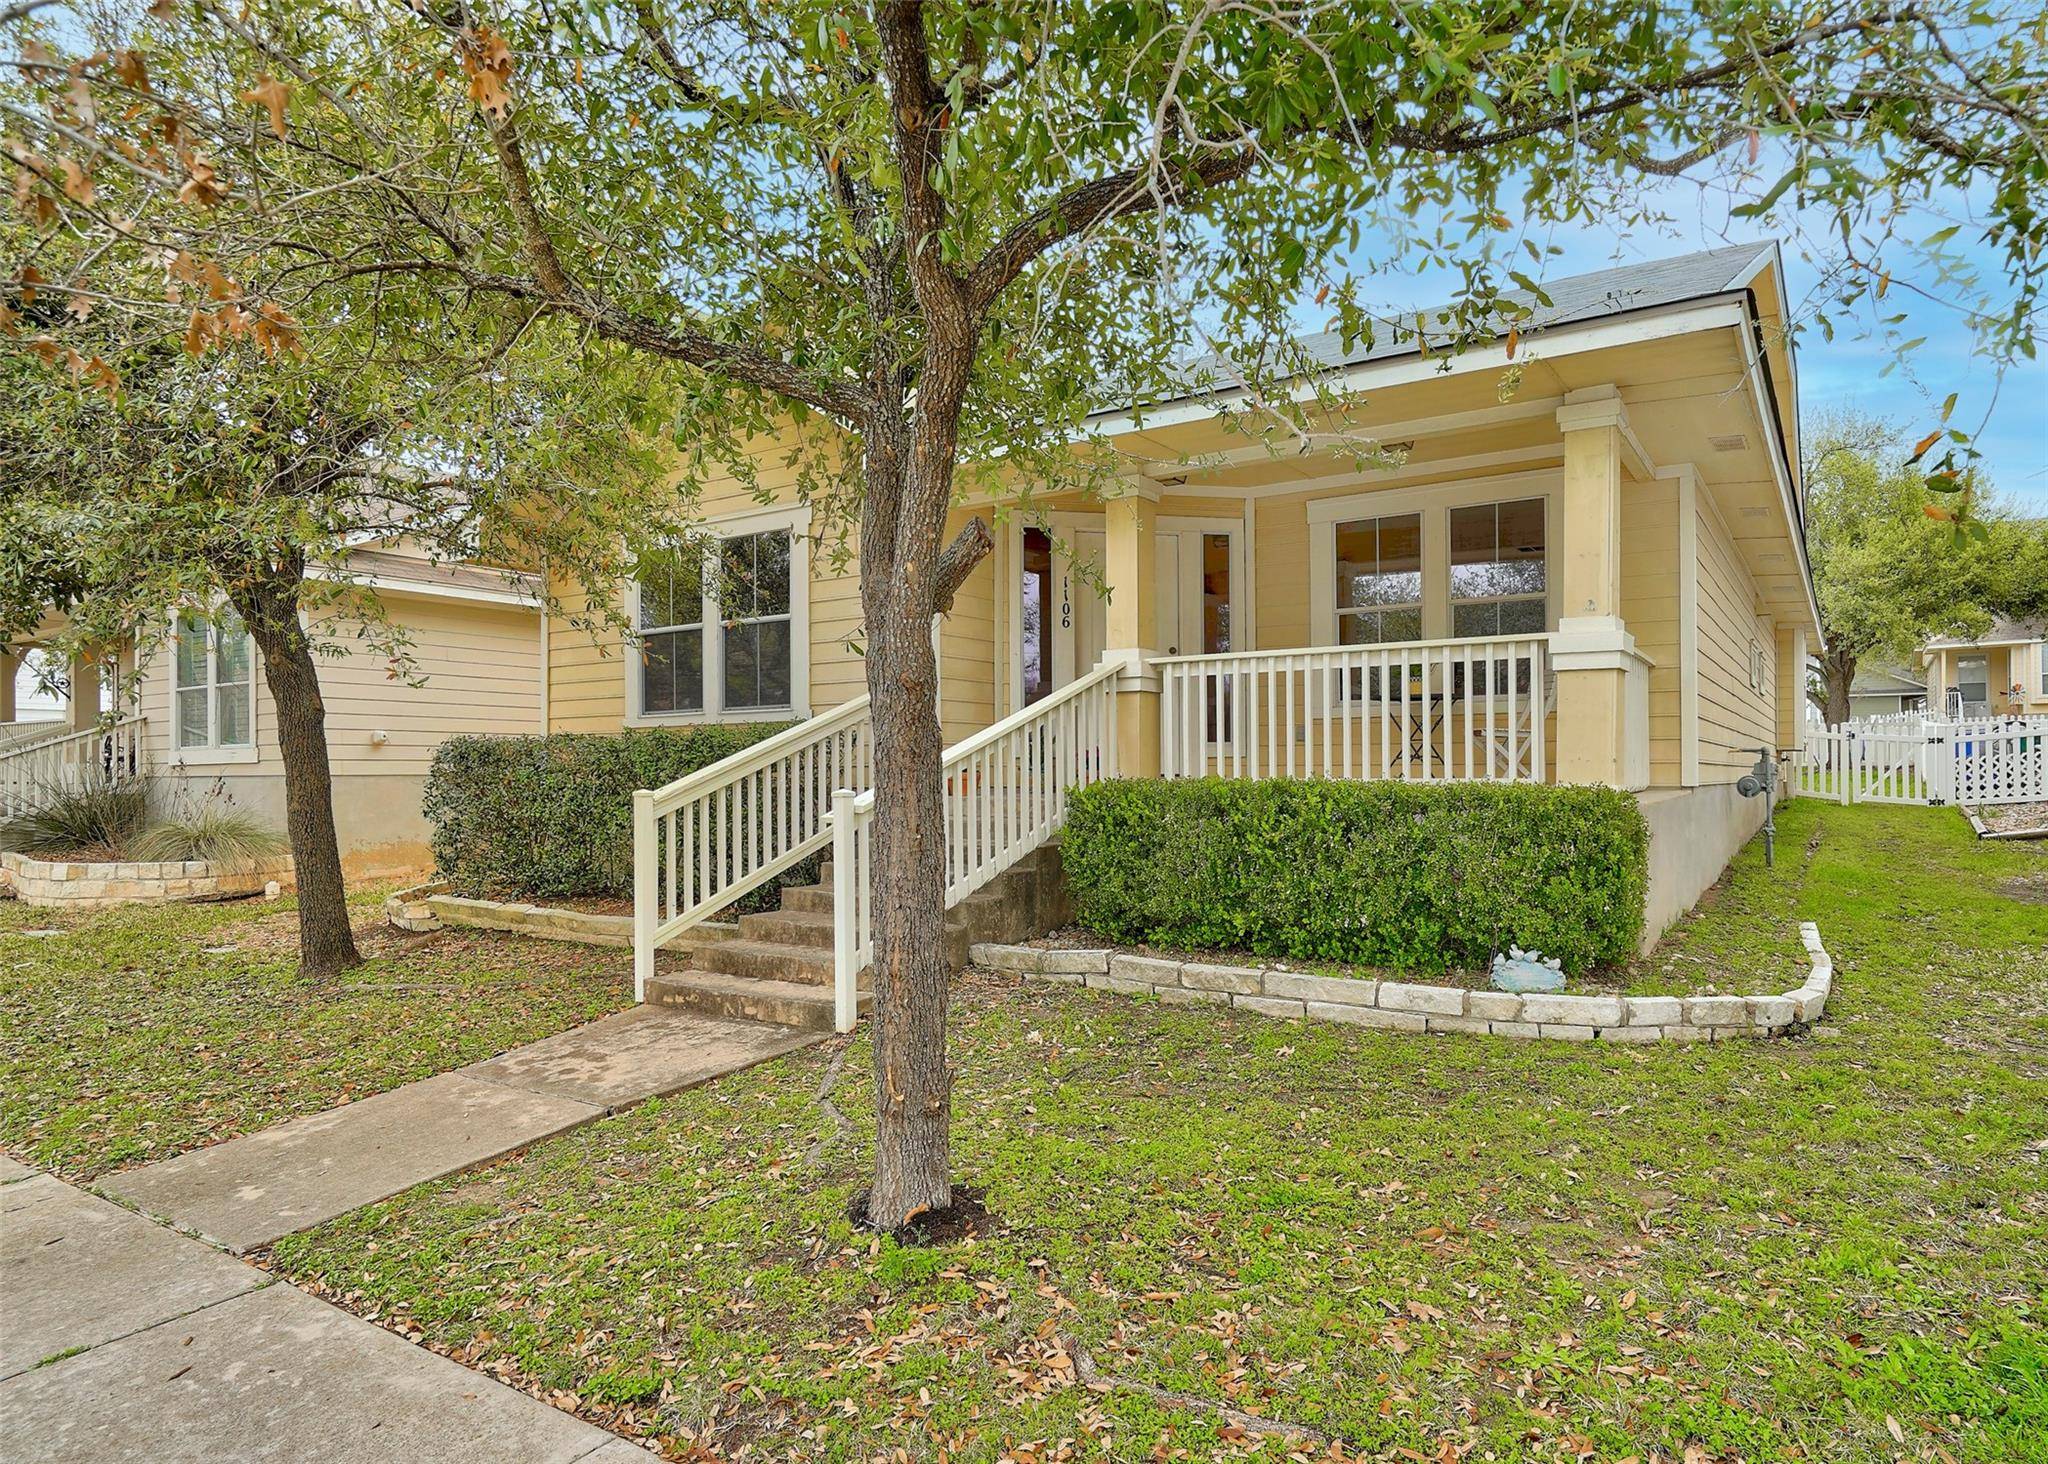
1106 Peyton PL Cedar Park, TX 78613
Want to know what your home might be worth? Contact us for a FREE valuation!

Our team is ready to help you sell your home for the highest possible price ASAP
Key Details
Property Type Single Family Home
Sub Type Single Family Residence
Listing Status Sold
Purchase Type For Sale
Square Footage 1,430 sqft
Subdivision Forest Oaks Sec 02 Pud Amd
MLS Listing ID 2035746
Bedrooms 3
Full Baths 2
HOA Fees $40/mo
Year Built 2004
Annual Tax Amount $3,285
Tax Year 2023
Lot Size 4,878 Sqft
Property Sub-Type Single Family Residence
Property Description
This craftsman-style home offers the perfect blend of comfort, convenience, and charm. Located in Cedar Park's picturesque Forest Oaks Village, this highly sought after floorplan features vaulted ceilings in the living room, kitchen/dining, and primary suite. The open
concept is perfect for cozy evenings at home or entertaining. Your inner chef will appreciate the oversized kitchen with abundant cabinets, liberal counter space, full size pantry and a large dine-in area suitable for intimate dinners, or hosting friends and family. This primary retreat is complete with a spacious bedroom with ensuite bathroom, with a generous walk-in-closet. Additional features of this charming home includes a full second bathroom, as well as a third bedroom that could also serve as an office, flex space or guest room. Enjoy your morning coffee on the front porch overlooking neighborhood green space, and end the day unwinding, sipping your favorite beverage in your screened-in back porch or yard enclosed by a quaint picket fence. With its desirable location, spacious layout, and fabulous amenities, this home offers the perfect combination of comfort and style. Don't miss your chance to make this quaint home yours! 2024 updates include: roof replacement, HVAC, flooring, and interior wall paint. Community features include: clubhouse, parks, pools, playgrounds, and biking/hiking trails. Convenient proximity to area shopping, dining, entertainment, medical centers, major roadways and employers. Note: refrigerator, washer and dryer will convey.
Location
State TX
County Williamson
Area Cls
Interior
Heating Central, Natural Gas
Cooling Central Air, Electric
Flooring Carpet, Vinyl
Fireplaces Type None
Exterior
Exterior Feature Exterior Steps, Private Yard
Garage Spaces 2.0
Fence Back Yard, Vinyl
Pool None
Community Features Clubhouse, Common Grounds, Curbs, Playground, Pool, Sidewalks, Sport Court(s)/Facility
Utilities Available Electricity Available, Natural Gas Available, Sewer Available, Sewer Connected
Waterfront Description None
View Neighborhood
Roof Type Composition
Building
Lot Description Alley, Back Yard, Front Yard, Interior Lot, Sprinkler - Automatic, Sprinklers In Rear, Sprinklers In Front, Trees-Medium (20 Ft - 40 Ft)
Foundation Slab
Sewer Public Sewer
Water Public
Structure Type HardiPlank Type
New Construction No
Schools
Elementary Schools Charlotte Cox
Middle Schools Artie L Henry
High Schools Vista Ridge
School District Leander Isd
Others
Acceptable Financing Cash, Conventional, FHA
Listing Terms Cash, Conventional, FHA
Special Listing Condition Standard
Read Less
Bought with Coldwell Banker Realty
NEARBY SCHOOLS & BUSINESSES
GET MORE INFORMATION