
For more information regarding the value of a property, please contact us for a free consultation.
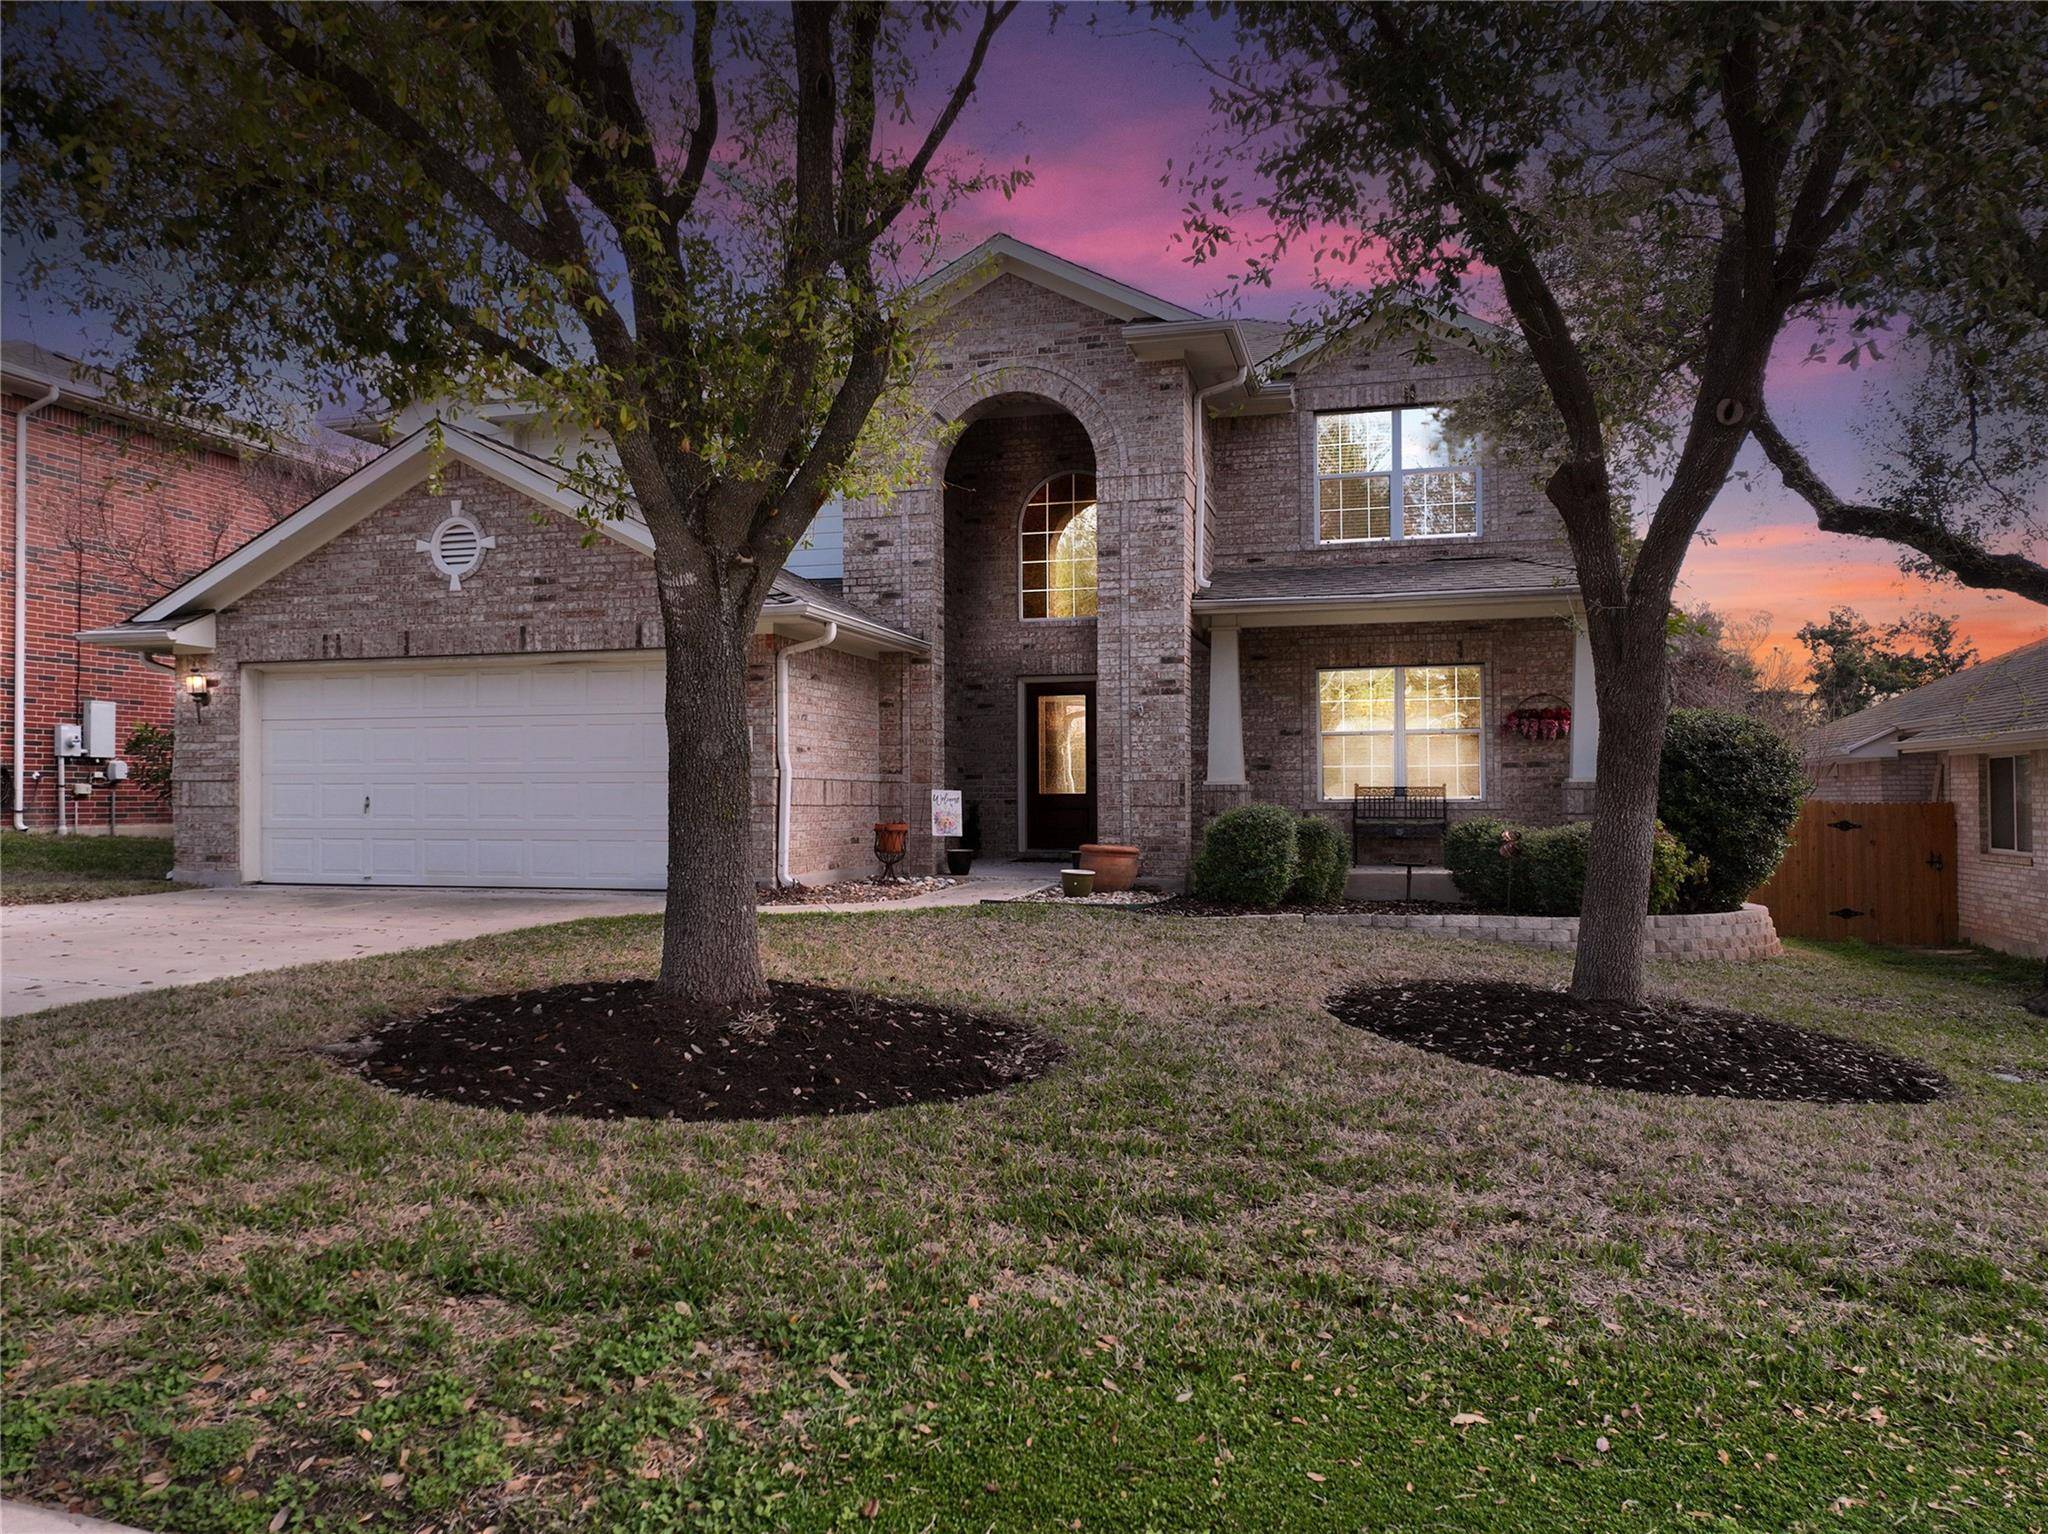
200 Wigeon CV Cedar Park, TX 78613
Want to know what your home might be worth? Contact us for a FREE valuation!

Our team is ready to help you sell your home for the highest possible price ASAP
Key Details
Property Type Single Family Home
Sub Type Single Family Residence
Listing Status Sold
Purchase Type For Sale
Square Footage 2,772 sqft
Subdivision Silver Oak Sec 3
MLS Listing ID 6366566
Bedrooms 4
Full Baths 2
Half Baths 1
HOA Fees $40/mo
Year Built 2004
Annual Tax Amount $9,662
Tax Year 2023
Lot Size 7,949 Sqft
Property Sub-Type Single Family Residence
Property Description
Truly desirable Cedar Park location conveniently located near wonderful restaurants, shopping, medical, and walking distance to highly rated schools. Welcome home to this spacious 2 story property located on a cul-de-sac street with much to offer. Entering this home you are sure to enjoy the grand foyer with two-story ceilings. Spacious dining room large enough to accommodate seating for the entire family. Enjoy spending lots of time in this kitchen with a bar area, center island, and plenty of cabinets for storage. Stunning Living Room with two-story ceilings, wood floors, and the cozy fireplace. The primary bedroom ensuite is located on the main level and features tray ceiling, wood floors, double vanity, walk-in shower, garden tub, and a large walk-in closet. Upstairs there is a spacious second living area along with 3 additional bedrooms and a bathroom. Outside enjoy the evenings entertaining on the covered back patio with extended concrete decking or relax in the hot tub (purchased 2020). [New Roof 2023; 2 new HVAC units 2021; New Water heater 2022]
Location
State TX
County Williamson
Area Cls
Interior
Heating Central, Fireplace(s)
Cooling Ceiling Fan(s), Central Air
Flooring Carpet, Tile, Wood
Fireplaces Number 1
Fireplaces Type Living Room
Exterior
Exterior Feature None
Garage Spaces 2.0
Fence Back Yard, Privacy, Wood
Pool None
Community Features Cluster Mailbox, Common Grounds, Sidewalks
Utilities Available Cable Available, Electricity Connected, Natural Gas Connected, Sewer Connected, Underground Utilities, Water Connected
Waterfront Description None
View None
Roof Type Composition,Shingle
Building
Lot Description Cul-De-Sac, Interior Lot, Sprinkler - Automatic, Trees-Medium (20 Ft - 40 Ft)
Foundation Slab
Sewer Public Sewer
Water Public
Structure Type Brick,Masonry – All Sides
New Construction No
Schools
Elementary Schools Ronald Reagan
Middle Schools Artie L Henry
High Schools Vista Ridge
School District Leander Isd
Others
Acceptable Financing Cash, Conventional, VA Loan
Listing Terms Cash, Conventional, VA Loan
Special Listing Condition Standard
Read Less
Bought with Bramlett Residential
NEARBY SCHOOLS & BUSINESSES
GET MORE INFORMATION