
For more information regarding the value of a property, please contact us for a free consultation.
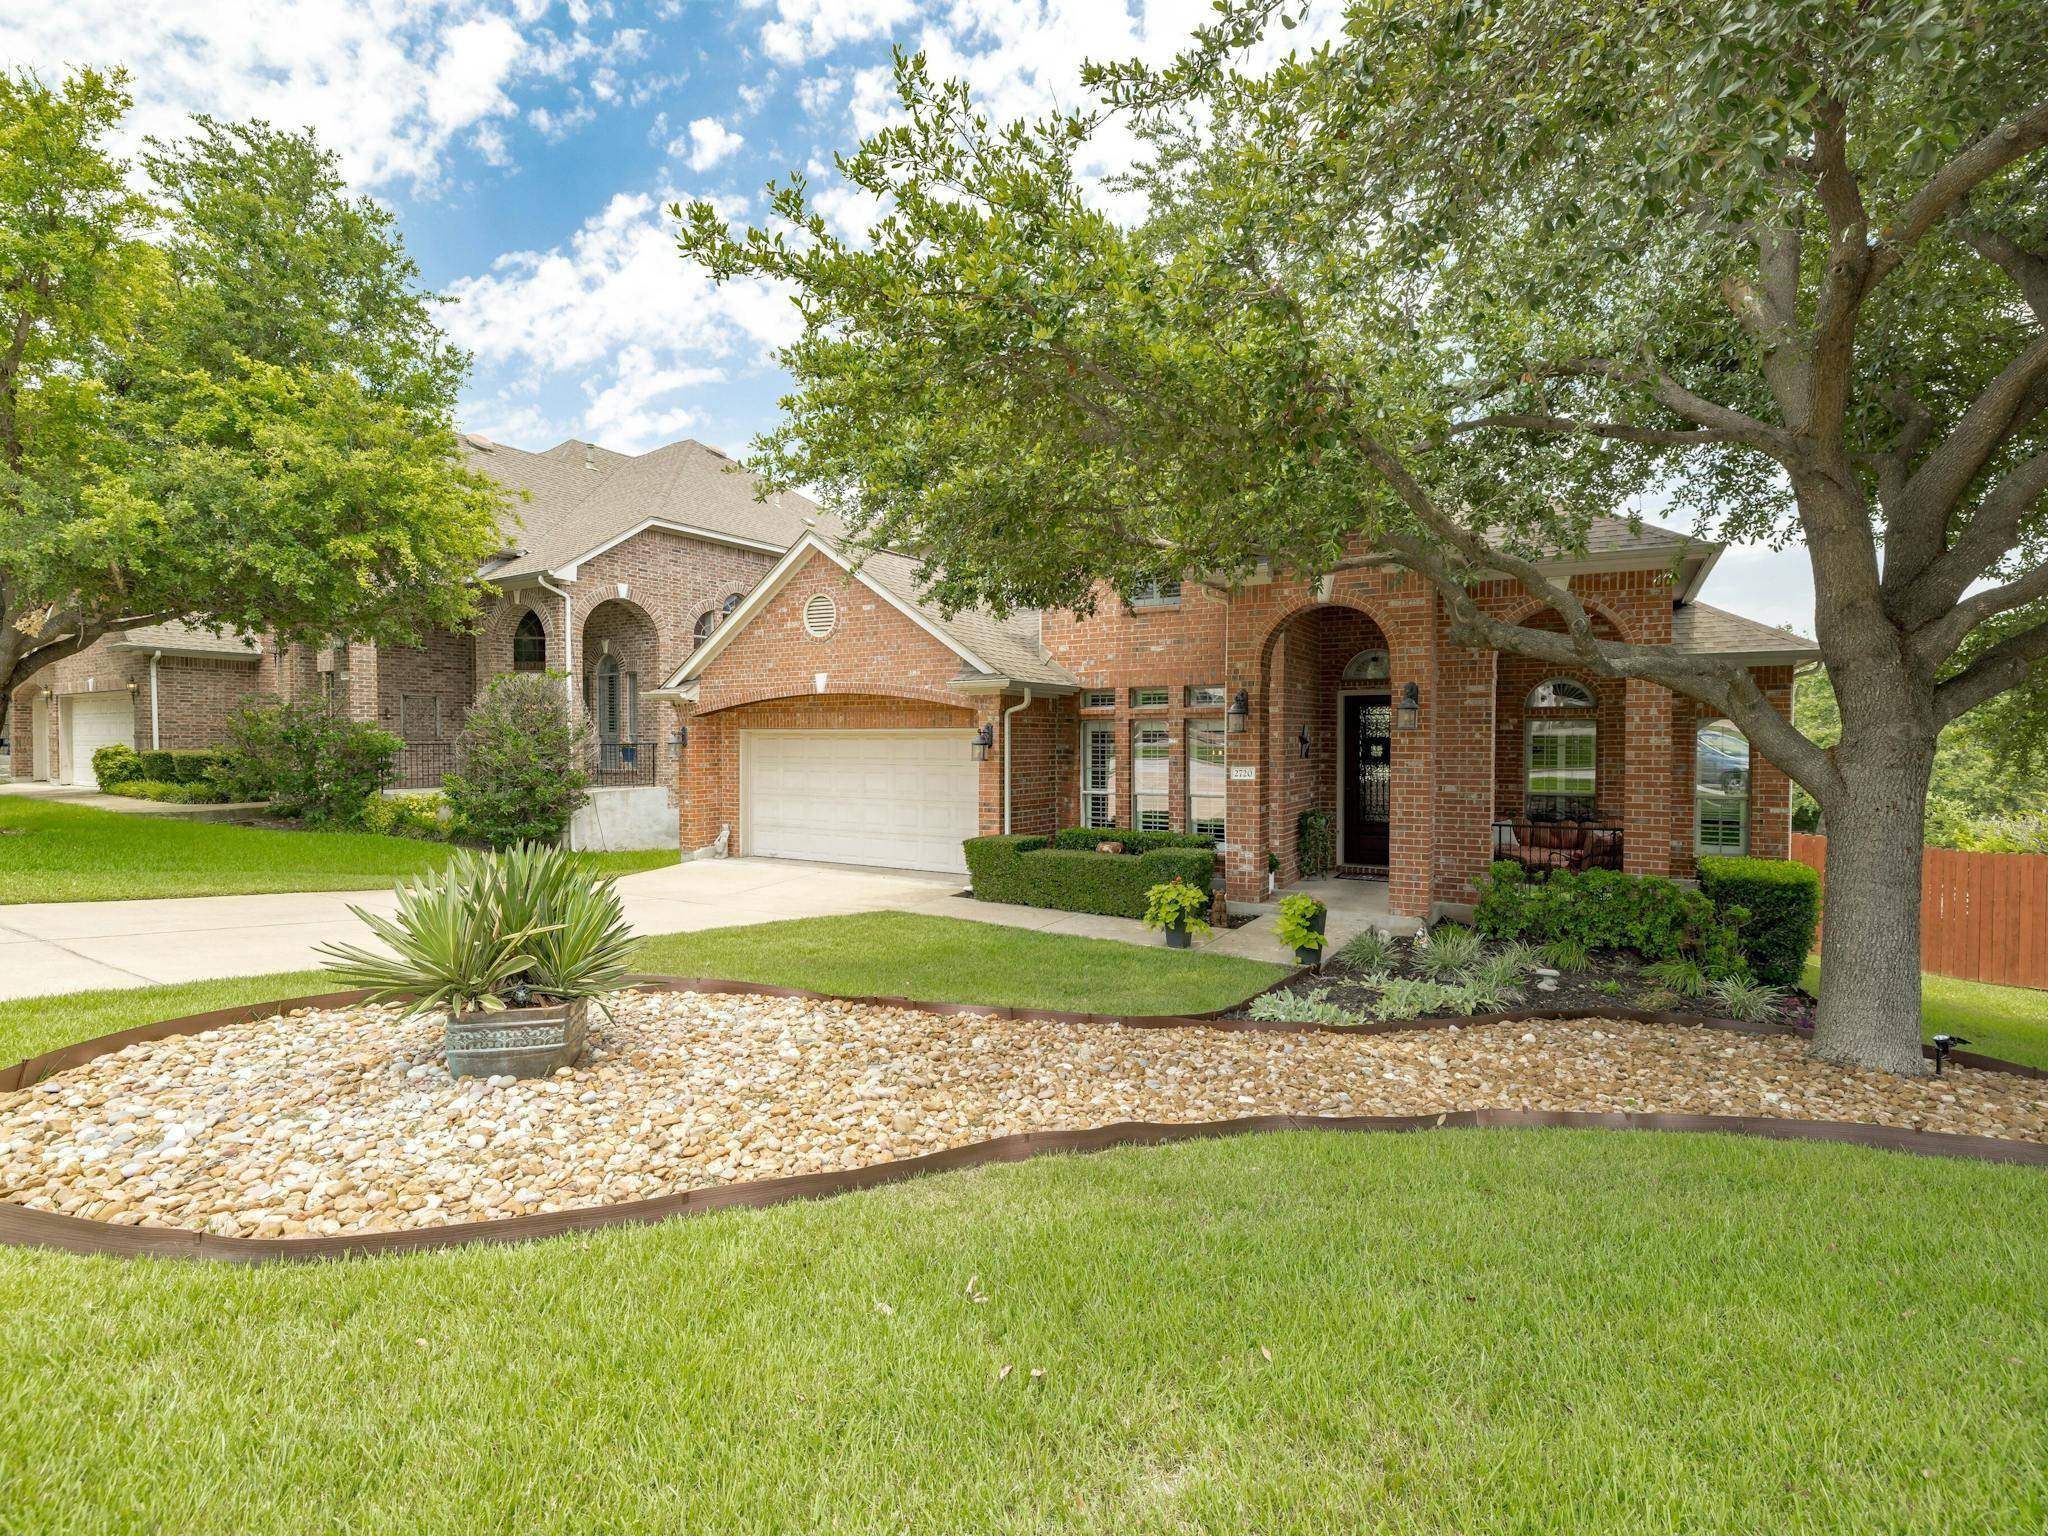
2720 Lothian DR Cedar Park, TX 78613
Want to know what your home might be worth? Contact us for a FREE valuation!

Our team is ready to help you sell your home for the highest possible price ASAP
Key Details
Property Type Single Family Home
Sub Type Single Family Residence
Listing Status Sold
Purchase Type For Sale
Square Footage 3,197 sqft
Subdivision Twin Creeks Country Club Sec 9
MLS Listing ID 4637722
Bedrooms 4
Full Baths 3
Half Baths 1
HOA Fees $99/mo
Year Built 2005
Tax Year 2023
Lot Size 10,524 Sqft
Property Sub-Type Single Family Residence
Property Description
Situated along the scenic Twin Creeks greenbelt and walking trail, this stunning residence offers a haven of tranquility within a quiet cul-de-sac. A new roof installed in August 2023 crowns this meticulously maintained home, setting the stage for a lifestyle of comfort and luxury. The thoughtfully designed interior features 4 bedrooms, 3.5 baths, 2 living areas, 2 dining areas, and a dedicated office, providing an exceptionally functional layout. Crown molding, wood-shuttered windows, and neutral-toned walls enhance the home's elegant ambiance. As you enter, the dedicated office and formal dining room gracefully flank the front entryway, leading into the light-filled living room. Large windows throughout the home offer captivating views of the backyard and the expansive greenbelt beyond. The living room boasts a soaring vaulted ceiling and a floor-to-ceiling stone fireplace, creating a welcoming and homey atmosphere. The updated kitchen is a chef's delight, featuring ample countertop and storage space, painted cabinets with updated hardware, new tile backsplash, granite countertops, and stainless appliances. The main floor primary bedroom boasts large wood-shuttered windows, a tray ceiling, and a relaxing ensuite bath. The ensuite bath includes separate vanities with painted cabinets and new hardware, a jetted tub with an upgraded tile surround, an upgraded step-in shower, and a large walk-in closet with a California closet system. Ascend the grand staircase to the 2nd floor, where a game room awaits, accompanied by 3 additional bedrooms & 2 full bathrooms. 3 outdoor living spaces provide a beautiful view of the greenbelt. Lounge on the covered patio, grill and dine on the deck, or unwind poolside under the gazebo beside the beautiful in-ground pool, an inviting sight on hot summer days. Don't forget the 3 car tandem garage! Seller offering $5000 towards closing costs! Additional updates include 2 50-gallon tank water heaters in 2023 & a downstairs AC unit in 2021.
Location
State TX
County Travis
Area Cls
Interior
Heating Central
Cooling Ceiling Fan(s), Central Air
Flooring Carpet, Tile
Fireplaces Number 1
Fireplaces Type Gas Log, Living Room, Raised Hearth, Stone
Exterior
Exterior Feature Exterior Steps, Gutters Full, Private Yard
Garage Spaces 3.0
Fence Back Yard, Fenced, Gate, Privacy, Wood, Wrought Iron
Pool In Ground, Waterfall
Community Features Clubhouse, Cluster Mailbox, Common Grounds, Fitness Center, Golf, Park, Picnic Area, Playground, Pool, Sidewalks, Sport Court(s)/Facility, Tennis Court(s)
Utilities Available Cable Connected, Electricity Connected, High Speed Internet, Natural Gas Connected, Sewer Connected, Water Connected
Waterfront Description None
View Park/Greenbelt, Trees/Woods
Roof Type Composition,Shingle
Building
Lot Description Greenbelt, Back Yard, Cul-De-Sac, Front Yard, Landscaped, Private, Sprinkler - Automatic, Sprinklers In Rear, Sprinklers In Front, Trees-Large (Over 40 Ft), Views
Foundation Slab
Sewer Public Sewer
Water Public
Structure Type Brick,Masonry – All Sides,Stucco
New Construction No
Schools
Elementary Schools Cypress
Middle Schools Cedar Park
High Schools Cedar Park
School District Leander Isd
Others
Acceptable Financing Cash, Conventional
Listing Terms Cash, Conventional
Special Listing Condition Standard
Read Less
Bought with Ready Real Estate LLC
NEARBY SCHOOLS & BUSINESSES
GET MORE INFORMATION