
For more information regarding the value of a property, please contact us for a free consultation.
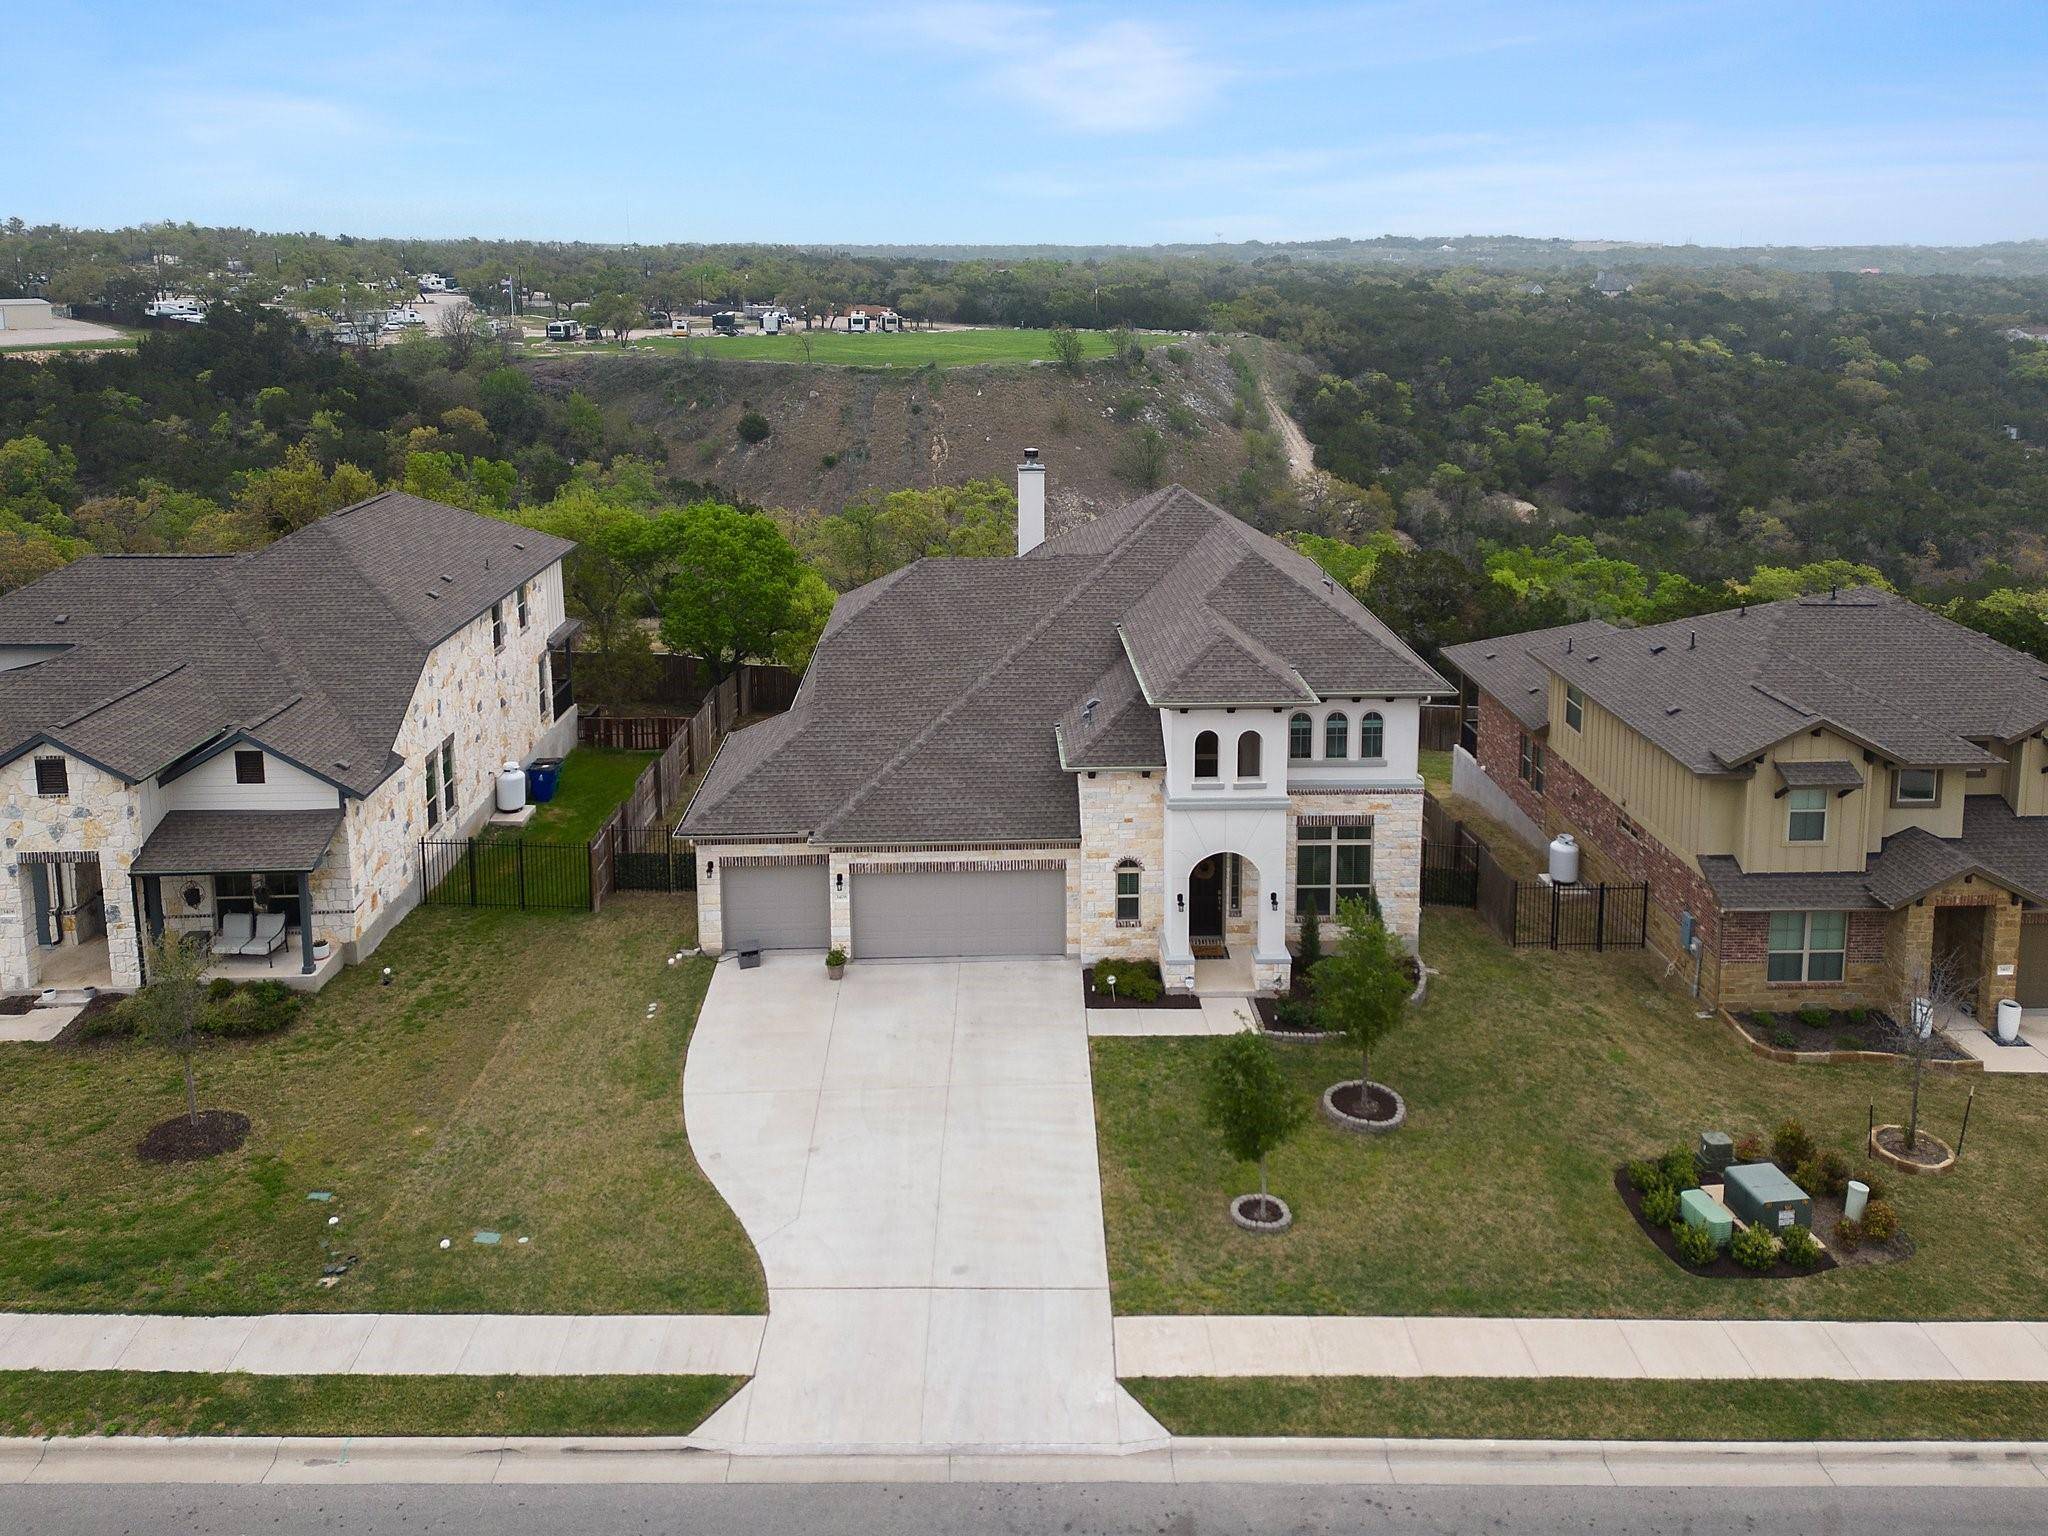
3408 Scenic Valley DR Cedar Park, TX 78613
Want to know what your home might be worth? Contact us for a FREE valuation!

Our team is ready to help you sell your home for the highest possible price ASAP
Key Details
Property Type Single Family Home
Sub Type Single Family Residence
Listing Status Sold
Purchase Type For Sale
Square Footage 3,170 sqft
Subdivision Trento
MLS Listing ID 6980406
Bedrooms 4
Full Baths 3
Half Baths 1
HOA Fees $110/mo
Year Built 2021
Tax Year 2023
Lot Size 9,365 Sqft
Property Sub-Type Single Family Residence
Property Description
Welcome to this stunning home nestled against a picturesque greenbelt, offering unparalleled privacy and tranquility. Boasting 3,170 square feet of luxurious living space, this residence features 4 bedrooms, 3.5 baths, and a 3-car garage, providing ample space for comfortable living and entertaining. Step inside to discover wood-look tile flooring, soaring ceilings, and an abundance of natural light that fills the home with warmth and elegance. The spacious family room, adorned with a wood-burning fireplace, serves as the heart of the home—a perfect gathering spot for family and friends. The modern kitchen is a chef's dream, featuring a center island, breakfast bar, granite countertops, and professional-grade appliances. Whether preparing a casual meal or hosting a formal dinner party, this kitchen offers style, functionality, and convenience. A versatile flex room off the entry provides endless possibilities—it can serve as a home office, formal living room, or whatever suits your lifestyle. Retreat to the main-floor primary suite, where luxury meets comfort. Enjoy a tray ceiling, walk-in closet, and a spa-like bath with separate vanities, a soaking tub, and a frameless walk-in shower—creating a serene oasis for relaxation and rejuvenation. The second floor hosts three additional bedrooms, two full baths, and a spacious game room, offering additional space for entertainment and leisure activities. Step outside to the extended covered patio and soak in the breathtaking hill country views—a perfect setting for outdoor dining, relaxation, and enjoying the beauty of nature. With its impeccable design, luxurious features, and idyllic setting, this home offers a lifestyle of unparalleled comfort and sophistication. Schedule a showing today!
Location
State TX
County Travis
Area Ln
Interior
Heating Central, Fireplace(s)
Cooling Ceiling Fan(s), Central Air
Flooring Carpet, Tile
Fireplaces Number 1
Fireplaces Type Family Room, Wood Burning
Exterior
Exterior Feature Exterior Steps, Gutters Full, Private Yard
Garage Spaces 3.0
Fence Back Yard, Fenced, Gate, Privacy, Wood
Pool None
Community Features Cluster Mailbox, Common Grounds, Curbs, Playground, Pool, Sidewalks, Street Lights
Utilities Available Cable Connected, Electricity Connected, High Speed Internet, Natural Gas Connected, Sewer Connected, Water Connected
Waterfront Description None
View Hill Country, Panoramic, Park/Greenbelt, Trees/Woods
Roof Type Composition,Shingle
Building
Lot Description Greenbelt, Back Yard, Front Yard, Landscaped, Private, Views
Foundation Slab
Sewer Public Sewer
Water Public
Structure Type Masonry – All Sides,Stone,Stucco
New Construction No
Schools
Elementary Schools Cc Mason
Middle Schools Cedar Park
High Schools Cedar Park
School District Leander Isd
Others
Acceptable Financing Cash, Conventional, VA Loan
Listing Terms Cash, Conventional, VA Loan
Special Listing Condition Standard
Read Less
Bought with RE/MAX Capital City
NEARBY SCHOOLS & BUSINESSES
GET MORE INFORMATION