
For more information regarding the value of a property, please contact us for a free consultation.
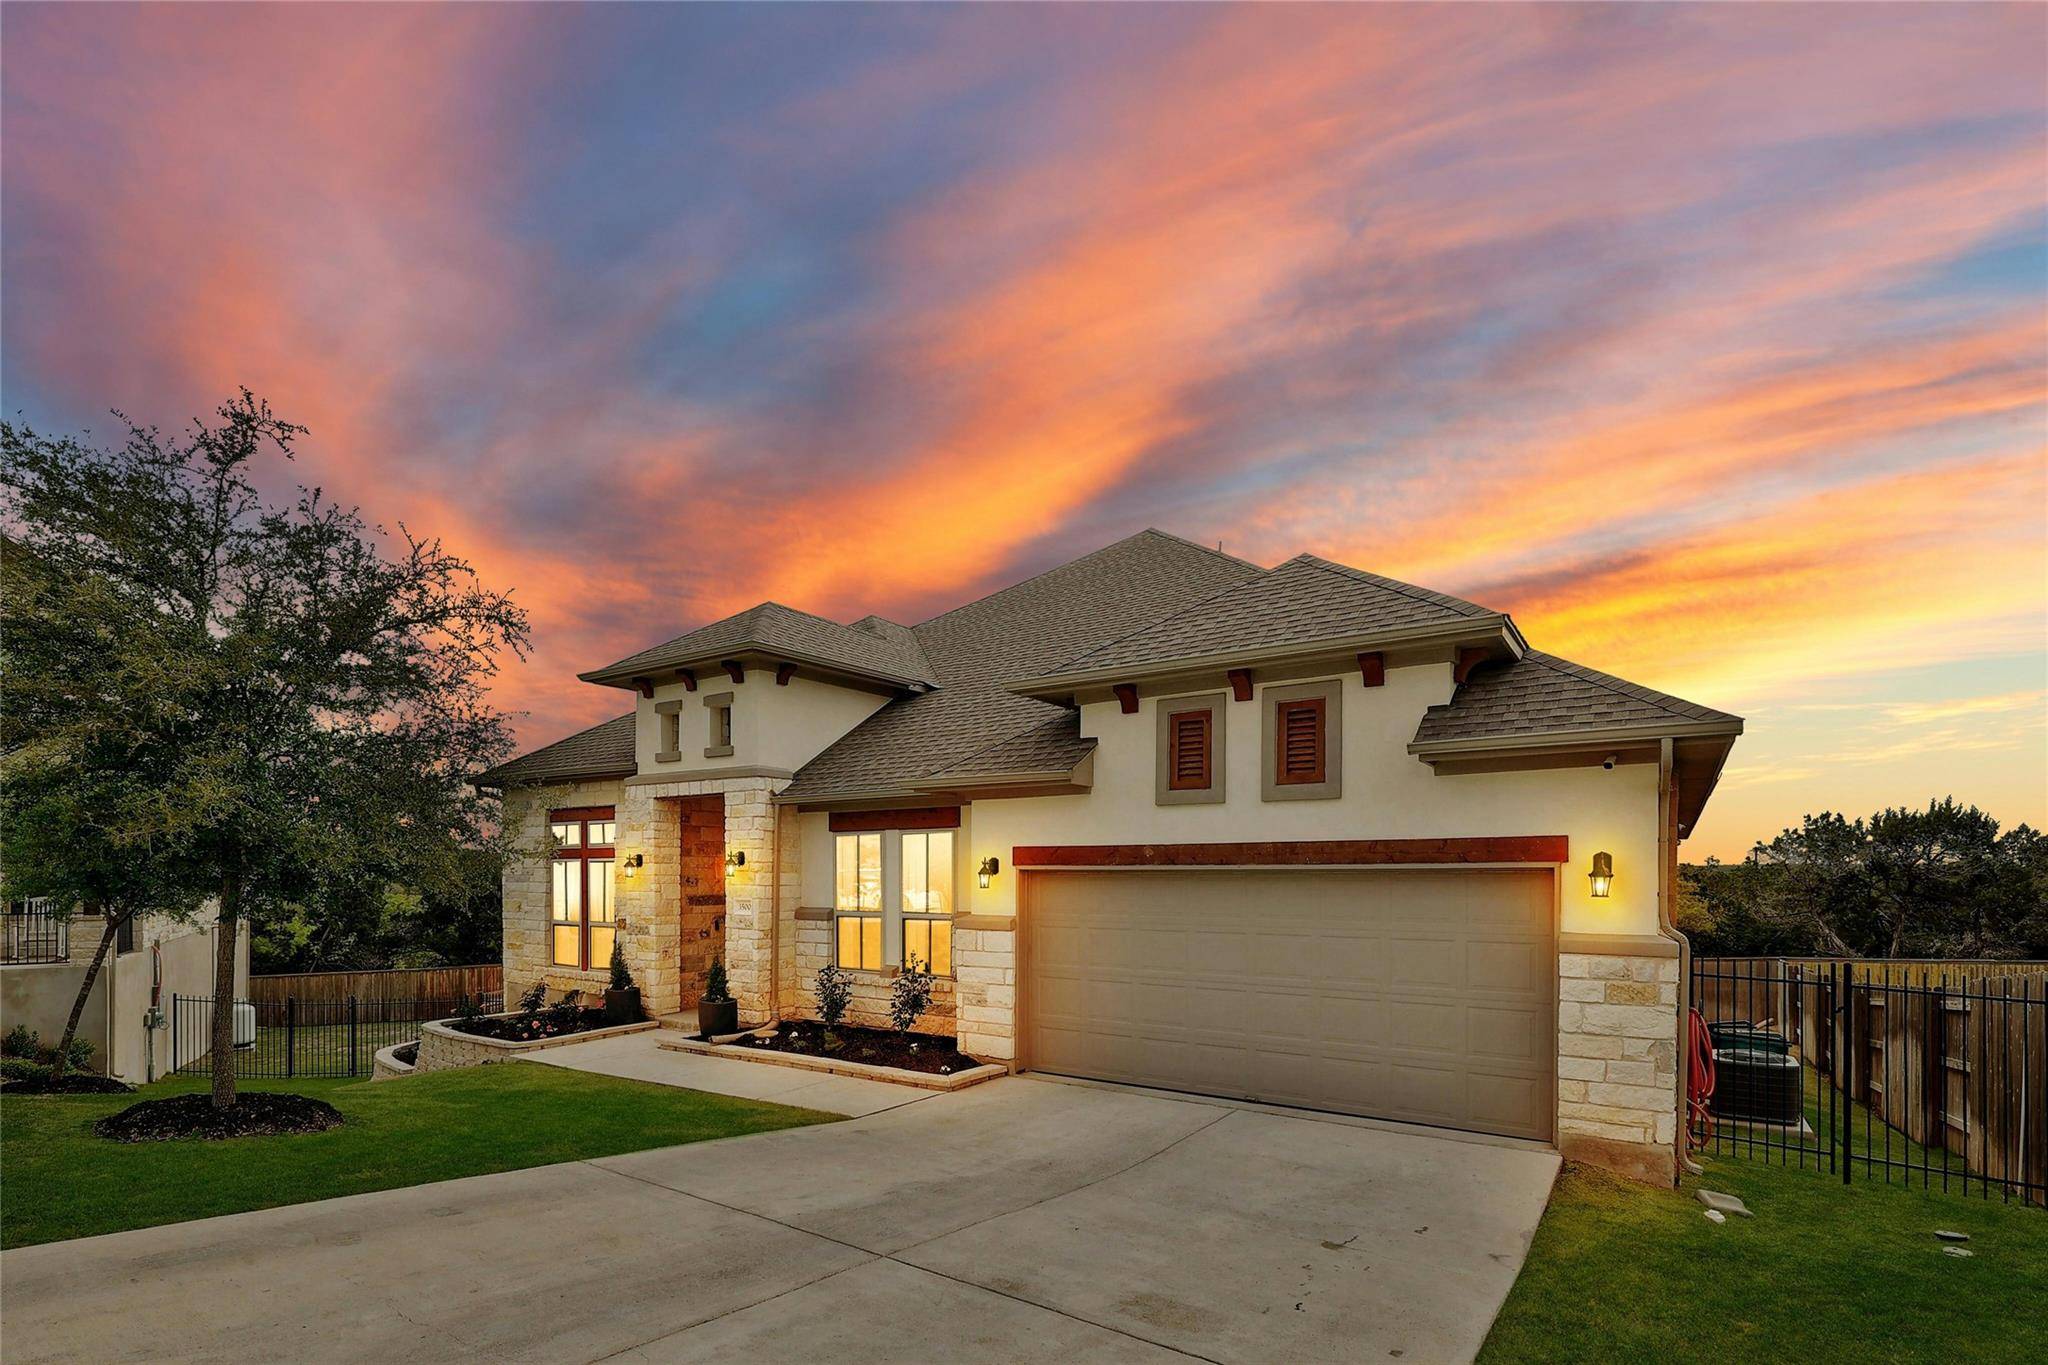
3500 Scenic Valley DR Cedar Park, TX 78641
Want to know what your home might be worth? Contact us for a FREE valuation!

Our team is ready to help you sell your home for the highest possible price ASAP
Key Details
Property Type Single Family Home
Sub Type Single Family Residence
Listing Status Sold
Purchase Type For Sale
Square Footage 3,184 sqft
Subdivision Trento
MLS Listing ID 9392725
Bedrooms 4
Full Baths 3
Half Baths 1
HOA Fees $110/mo
Year Built 2020
Annual Tax Amount $14,624
Tax Year 2023
Lot Size 10,441 Sqft
Property Sub-Type Single Family Residence
Property Description
Introducing a stunning single-story home crafted with exquisite limestone, brick, and stucco exteriors, complemented by natural wood finishes. This remarkable property boasts 4 bedrooms, 3 full baths, + 1 half bath, + a private home office for added convenience. Step inside to discover an open + welcoming floor plan perfect for entertaining. The abundance of big windows floods the home with natural light, creating a warm + inviting atmosphere. The hardwood-looking tile floors throughout add a touch of elegance, while the high ceilings accentuate the spaciousness of each room. Every corner of this home showcases modern touches + fixtures, making it truly stand out. The spacious kitchen overlooks the living room + bright dining room, creating a seamless flow for social gatherings. It features a large center island/breakfast bar with quartz countertops, ample shaker-style white cabinets + a white subway tile backsplash with transom windows for additional natural light. Stainless steel appliances, including a 6-burner gas range with a pot filler, stainless steel vent hood, built-in double ovens + microwave.
The large primary bedroom is a retreat adorned with coffered ceilings + a bay window. The primary bathroom features a huge walk-in shower with a rainhead + a bench seat. A separate garden tub, double vanities, + a spacious walk-in closet. Conveniently located off the garage, a mudroom awaits with a bench + natural wood accents, hooks, + open shelving, providing storage solutions for everyday items. Step through the sliding glass doors from the dining room onto the wonderful covered patio, perfect for relaxing or entertaining guests. Enjoy the ceiling fan + lighting as you overlook the beautiful green space surrounding the property. For even more outdoor enjoyment, take the stairs down to the large backyard, providing endless possibilities for outdoor activities. This home is a MUST-SEE with its harmonious blend of modern features, natural elements, + spaciousness!
Location
State TX
County Travis
Area Ln
Interior
Heating Central
Cooling Central Air
Flooring Carpet, Tile
Exterior
Exterior Feature Gutters Full, Private Yard
Garage Spaces 2.0
Fence Privacy
Pool None
Community Features Pool
Utilities Available Electricity Available, Sewer Available
Waterfront Description None
View Canyon, Hill Country, Panoramic
Roof Type Composition
Building
Lot Description Bluff, Curbs, Few Trees, Front Yard, Interior Lot
Foundation Slab
Sewer Public Sewer
Water Public
Structure Type Masonry – All Sides
New Construction No
Schools
Elementary Schools Cc Mason
Middle Schools Cedar Park
High Schools Cedar Park
School District Leander Isd
Others
Acceptable Financing Cash, Conventional, VA Loan
Listing Terms Cash, Conventional, VA Loan
Special Listing Condition Standard
Read Less
Bought with Team West Real Estate LLC
NEARBY SCHOOLS & BUSINESSES
GET MORE INFORMATION