
For more information regarding the value of a property, please contact us for a free consultation.
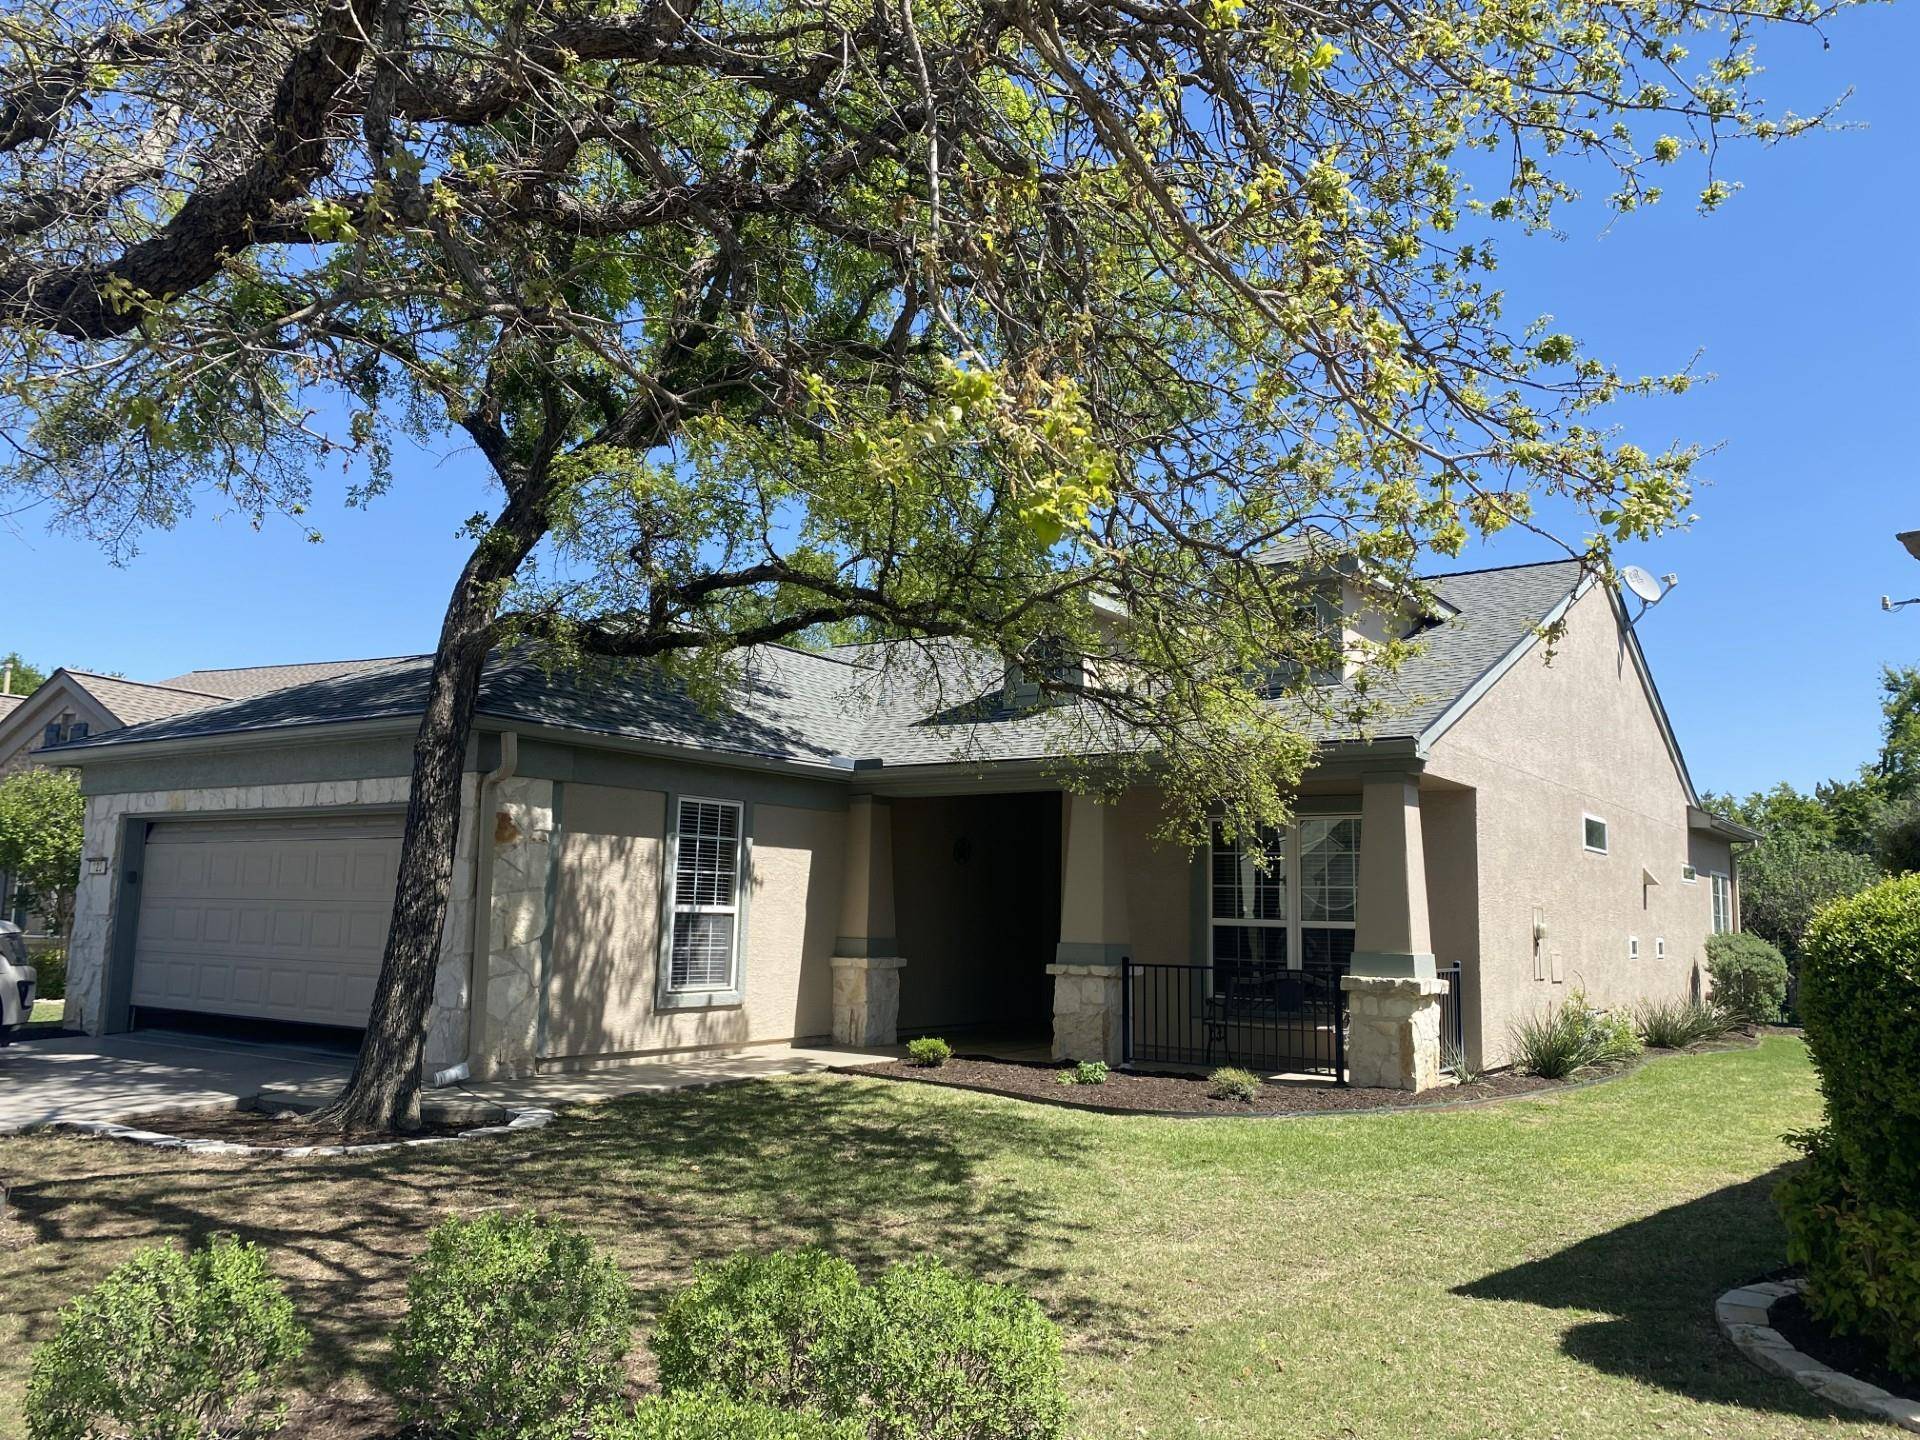
123 Yukon TER Georgetown, TX 78633
Want to know what your home might be worth? Contact us for a FREE valuation!

Our team is ready to help you sell your home for the highest possible price ASAP
Key Details
Property Type Single Family Home
Sub Type Single Family Residence
Listing Status Sold
Purchase Type For Sale
Square Footage 1,667 sqft
Subdivision Sun City
MLS Listing ID 2334050
Bedrooms 3
Full Baths 2
HOA Fees $139/ann
Year Built 2005
Tax Year 2023
Lot Size 7,230 Sqft
Property Sub-Type Single Family Residence
Property Description
GREENBELT Hill Country Views. Make your next move into this choice Sun City Texas, Cambridge Floor plan. Greet your guests from a front sitting porch into this 2 Bedroom and flex room or a 3rd bedroom (adding a closet) lovely home. This home boasts rich and natural lighting throughout. A Four Season area provides wrap around views of a private, greenbelt back yard. Welcome the Sunrise with that first cup of morning brew from the east patio or rare Four season room. This area is great for an extended cafe area, a reading nook, a music area, or a plant lovers greenhouse. The extended stone covered back patio is waiting for your spring time entertaining. This home also, offers a fenced back yard for additional privacy and room to roam for your favorite FIDO. The Primary suite offers a bay window offering beautiful back yard views. The primary bath has a separate walk in shower and soaking tub, a double sink, and walk-in closet. The open kitchen, with Corian counter tops, offers a breakfast bar area, stainless appliances, a gas range with a premium GE profile vent hood. (all appliances including the Stainless refrigerator convey). The Gathering room also welcomes the morning sun from a wall of windows. A mother-in-law layout grants separated bedroom and bath areas. Nine foot ceilings gives the feeling of space throughout the home. The two car garage with no steps makes bringing-in groceries easy as pie. Located in the NE part of Sun city provides easy access to Hwy 195, the Garden Center, the softball field and the dog park. Add this to your list of must see Sun City homes to view.
Location
State TX
County Williamson
Area Gtw
Interior
Heating Central, Forced Air, Natural Gas
Cooling Central Air
Flooring Tile
Exterior
Exterior Feature Rain Gutters, Private Yard
Garage Spaces 2.0
Fence Back Yard, Wrought Iron
Pool None
Community Features BBQ Pit/Grill, Clubhouse, Common Grounds, Dog Park, Fishing, Fitness Center, Game/Rec Rm, Golf, High Speed Internet, Lake, Library, Mini-Golf, Picnic Area, Planned Social Activities, Pool, Putting Green, Racquetball, Restaurant, Sidewalks, Hot Tub, Sport Court(s)/Facility, Street Lights, Tennis Court(s), Underground Utilities
Utilities Available Cable Connected, Electricity Connected, High Speed Internet, Natural Gas Connected, Sewer Connected, Underground Utilities, Water Connected
Waterfront Description None
View Hill Country, Park/Greenbelt, Trees/Woods
Roof Type Composition
Building
Lot Description Greenbelt, Back Yard, Front Yard, Interior Lot, Landscaped, Level, Near Golf Course, Public Maintained Road, Sprinkler - Automatic, Sprinklers In Rear, Sprinklers In Front, Sprinkler - Rain Sensor, Trees-Medium (20 Ft - 40 Ft), Views
Foundation Slab
Sewer Public Sewer
Water Public
Structure Type Frame,Blown-In Insulation,Masonry – All Sides,Radiant Barrier
New Construction No
Schools
Elementary Schools Na_Sun_City
Middle Schools Na_Sun_City
High Schools Na_Sun_City
School District Jarrell Isd
Others
Acceptable Financing Cash, Conventional, VA Loan
Listing Terms Cash, Conventional, VA Loan
Special Listing Condition Standard
Read Less
Bought with The Stacy Group, LLC
NEARBY SCHOOLS & BUSINESSES
GET MORE INFORMATION