
For more information regarding the value of a property, please contact us for a free consultation.
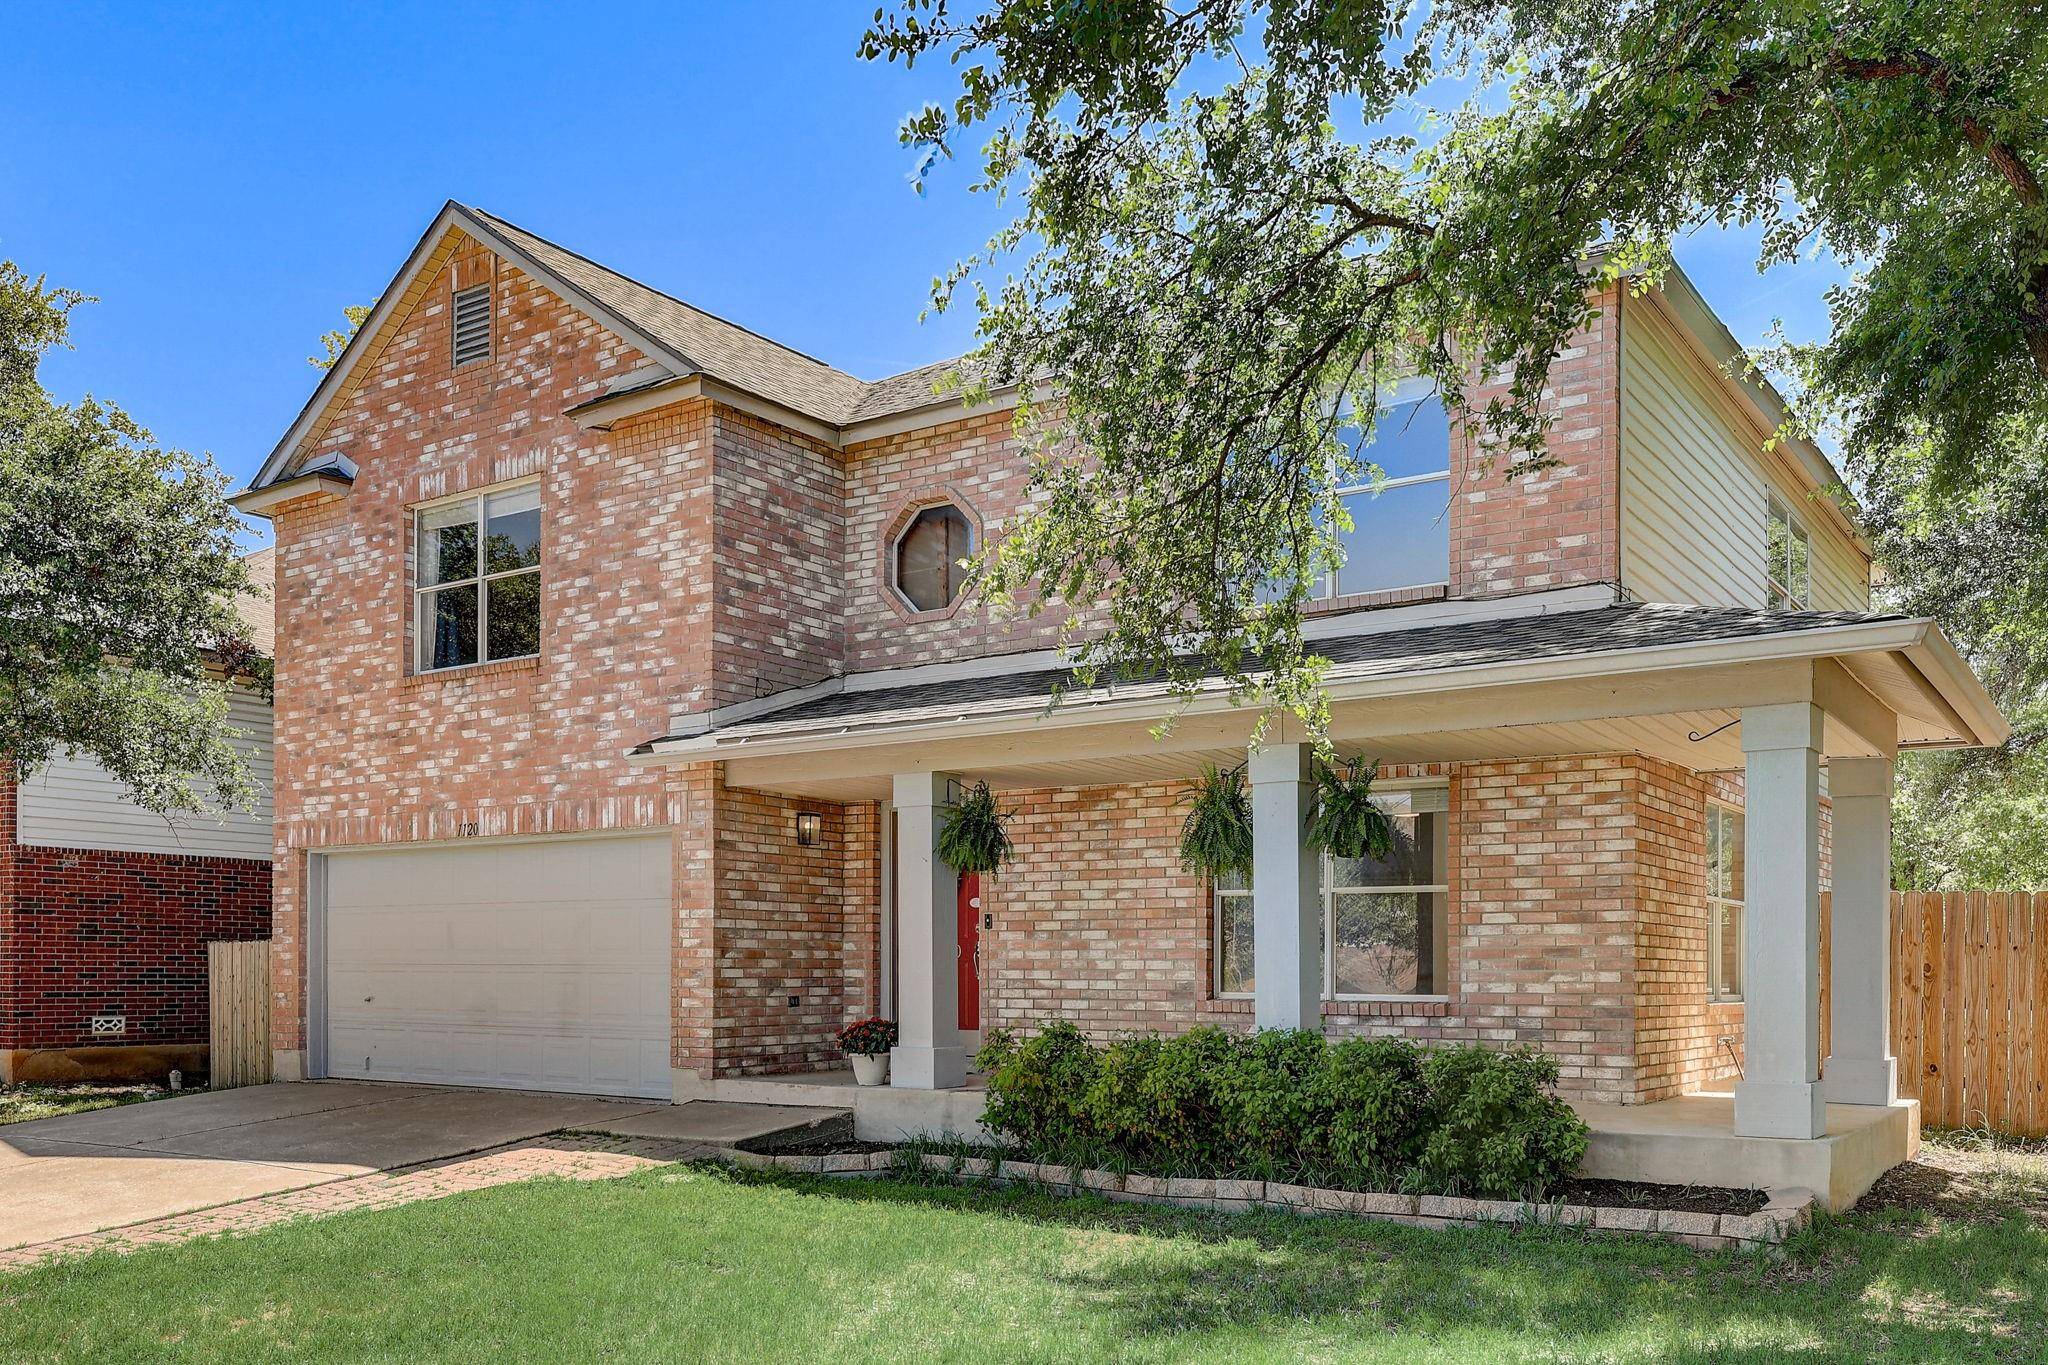
1120 Welch WAY Cedar Park, TX 78613
Want to know what your home might be worth? Contact us for a FREE valuation!

Our team is ready to help you sell your home for the highest possible price ASAP
Key Details
Property Type Single Family Home
Sub Type Single Family Residence
Listing Status Sold
Purchase Type For Sale
Square Footage 2,282 sqft
Subdivision Crossing At Carriage Hills Sec 1
MLS Listing ID 1717365
Bedrooms 3
Full Baths 2
Half Baths 1
HOA Fees $26/mo
Year Built 1998
Annual Tax Amount $6,723
Tax Year 2023
Lot Size 0.285 Acres
Property Sub-Type Single Family Residence
Property Description
Charming Close-In 3 Bedroom Home with Expansive Backyard, Priced Right!
Nestled in the heart of a sought-after neighborhood, this close-in gem offers the perfect blend of comfort and convenience. Boasting 3 bedrooms, 2 living areas, 2 dining spaces, a galley kitchen, and a sprawling backyard, this home is ideal for families seeking both ample indoor space and outdoor tranquility.
Prime Location: Enjoy the benefits of urban living with close proximity to schools, parks, shopping centers, and dining options. Easy access to major highways ensures effortless commuting to downtown and beyond.
Spacious Interiors: With 3 bedrooms, including a master suite, and 2 generously sized living areas, this home provides ample space for relaxation and entertainment. The flexible floor plan accommodates various lifestyle needs, whether it's cozy family nights or lively gatherings with friends.
Galley Kitchen: The efficiently designed galley kitchen is a chef's delight, offering plenty of counter space, storage options, and modern appliances. Prepare delicious meals with ease and convenience, whether it's a quick breakfast or a gourmet dinner.
Versatile Dining Areas: Formal dining room or breakfast nook, providing versatility to accommodate different dining preferences and occasions.
Expansive Backyard: Step outside into your own private oasis – a vast backyard beckoning for outdoor adventures and relaxation. Perfect for gardening enthusiasts, playtime with children, or hosting summer barbecues, the possibilities are endless in this outdoor haven.
Additional Amenities:
Two-car garage
Utility room with washer/dryer hookups
Close proximity to schools, parks, and recreational facilities
Don't miss out on the opportunity to make this charming home yours. Schedule a showing today and experience the perfect blend of comfort, convenience, and tranquility in this close-in retreat!
Roof replaced March 2024
Location
State TX
County Williamson
Area Cln
Interior
Heating Central
Cooling Ceiling Fan(s), Central Air
Flooring Tile, Vinyl
Exterior
Exterior Feature Rain Gutters
Garage Spaces 2.0
Fence Privacy
Pool None
Community Features Pool
Utilities Available Cable Connected, Electricity Connected, High Speed Internet, Phone Connected, Sewer Connected, Water Connected
Waterfront Description None
View None
Roof Type Composition
Building
Lot Description Back Yard, Front Yard, Level, Trees-Medium (20 Ft - 40 Ft)
Foundation Slab
Sewer Public Sewer
Water Public
Structure Type Brick,HardiPlank Type,Vinyl Siding
New Construction No
Schools
Elementary Schools Lois F Giddens
Middle Schools Running Brushy
High Schools Leander High
School District Leander Isd
Others
Acceptable Financing Cash, Conventional, 1031 Exchange, FHA, FMHA, Texas Vet, VA Loan
Listing Terms Cash, Conventional, 1031 Exchange, FHA, FMHA, Texas Vet, VA Loan
Special Listing Condition Standard
Read Less
Bought with Keller Williams Realty
NEARBY SCHOOLS & BUSINESSES
GET MORE INFORMATION