
For more information regarding the value of a property, please contact us for a free consultation.
1801 Warwick CV Cedar Park, TX 78613
Want to know what your home might be worth? Contact us for a FREE valuation!

Our team is ready to help you sell your home for the highest possible price ASAP
Key Details
Property Type Single Family Home
Sub Type Single Family Residence
Listing Status Sold
Purchase Type For Sale
Square Footage 2,473 sqft
Subdivision Carriage Hills 3 Sec 5
MLS Listing ID 7321797
Bedrooms 4
Full Baths 2
HOA Fees $10/qua
Year Built 1999
Annual Tax Amount $6,786
Tax Year 2023
Lot Size 0.356 Acres
Property Sub-Type Single Family Residence
Property Description
You'll love this charming four-bedroom, two-bathroom home with 2,473 square feet of spacious living space nestled on a spacious lot at the end of a cul-de-sac in the highly desired area of Carriage Hills.
This home features beautiful brick masonry and luscious greenery. It has a dedicated formal dining room with a chair rail and a formal sitting room or flex space.
The living room is bright and airy. It has a large, picturesque window with beautiful views of the backyard. It also has a fireplace, perfect for curling up with a book on a chilly Texas evening.
The kitchen features an island, Stainless steel appliances, and a gas stovetop.
The primary bedroom is spacious and has laminate vinyl plank floors and a ceiling fan. The ensuite features an extended vanity, a walk-in shower, a garden tub, and a walk-in closet.
The secondary bedrooms are spacious, with plush carpets and a ceiling fan. The secondary bath is spacious, with a single vanity and a tub/shower combo.
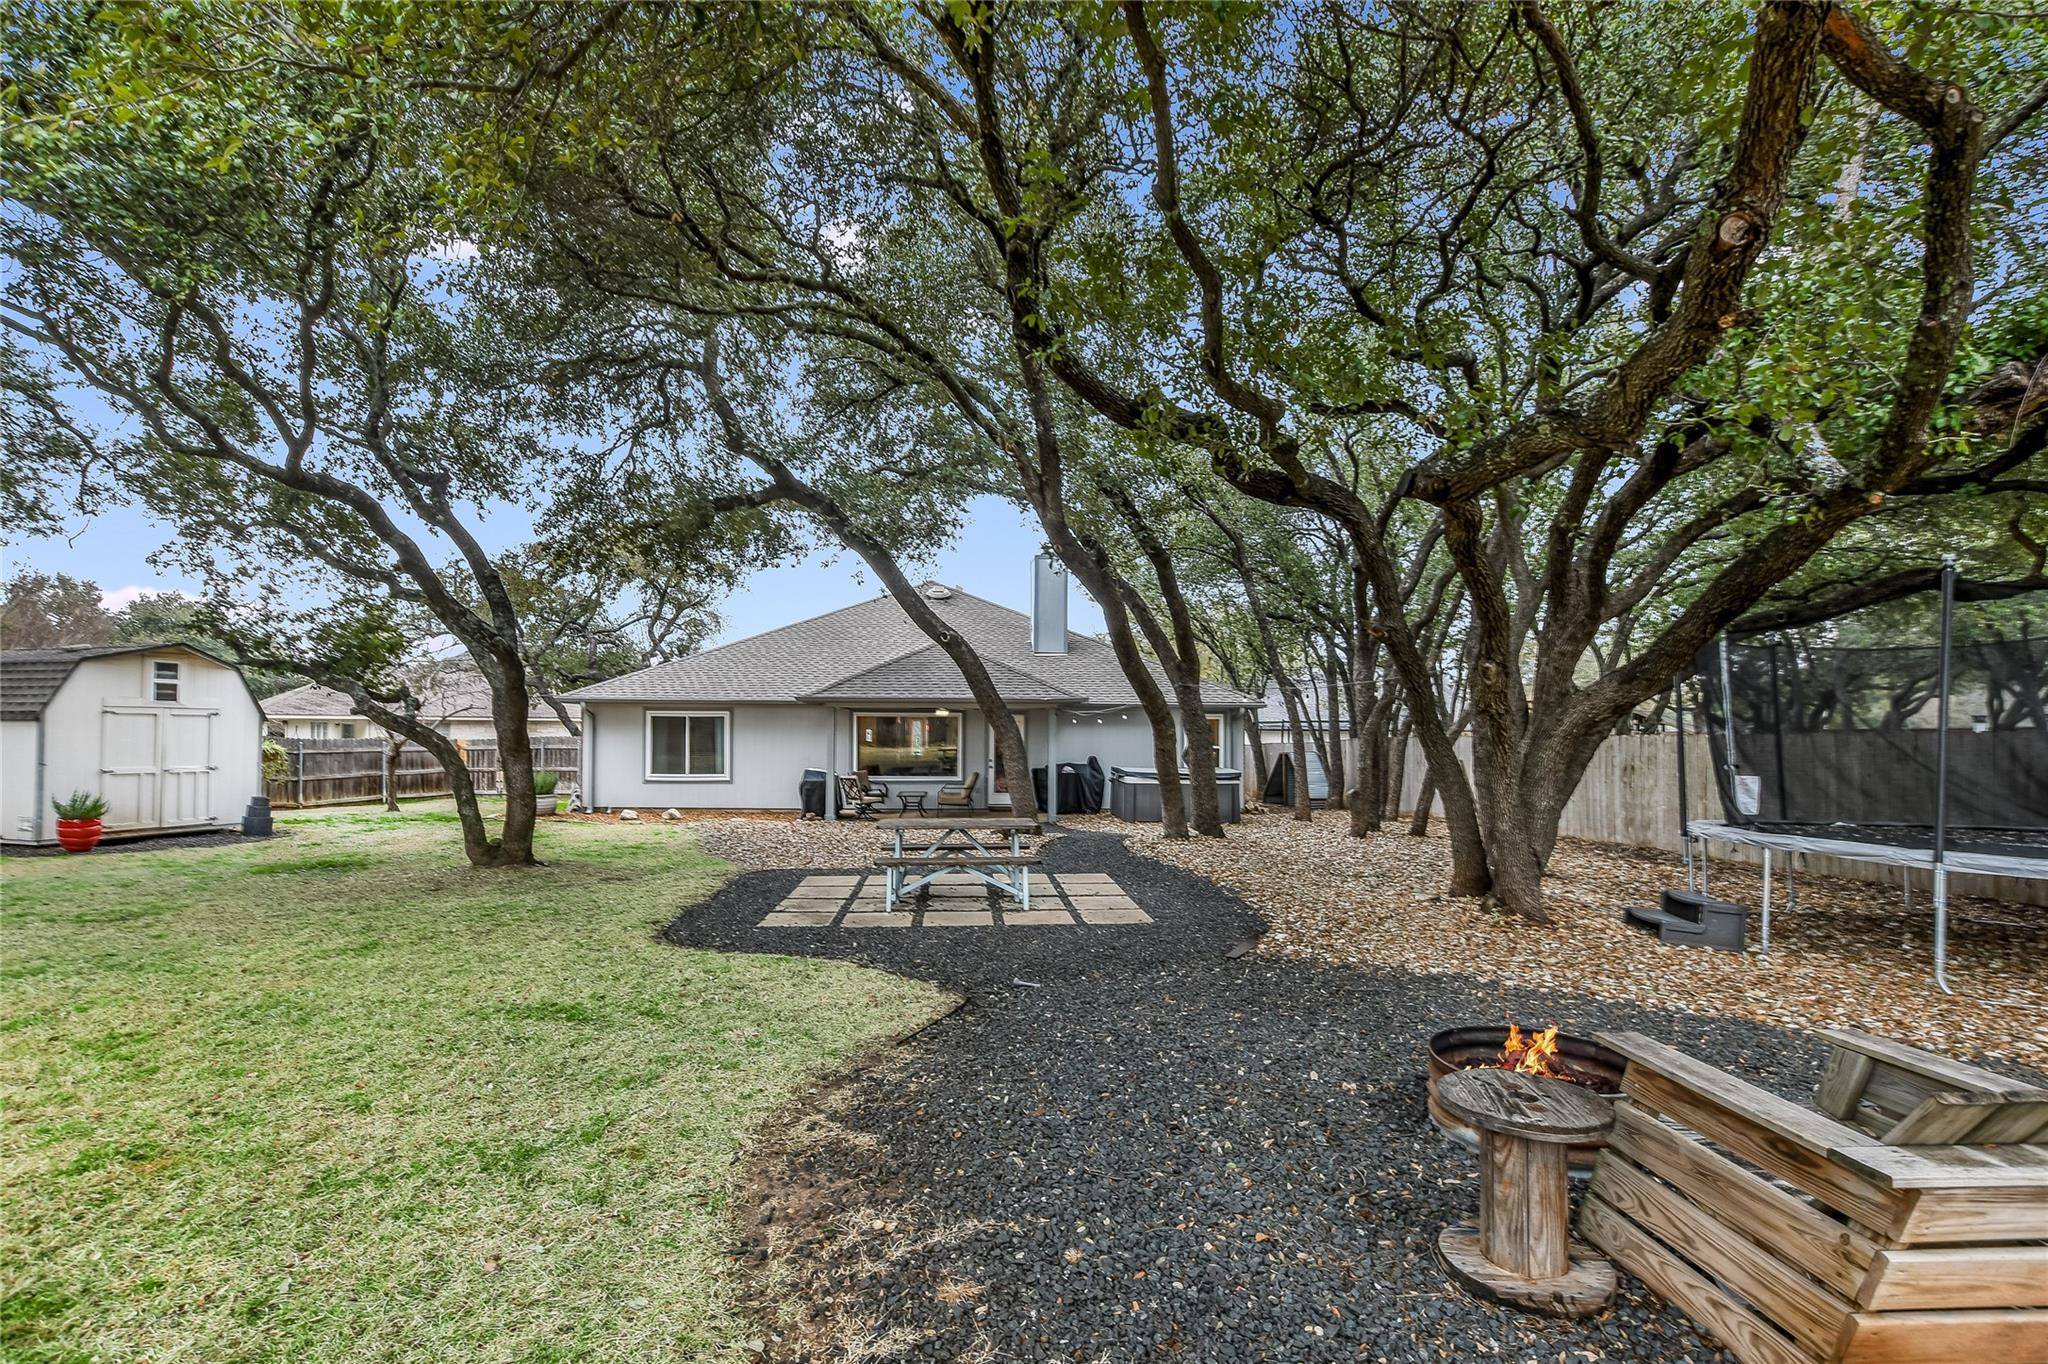
Relish in the heavenly greenery of your backyard. The abundance of shade trees offers refuge from the Texas Heat. Relax and unwind on your extended patio, which is perfect for entertaining. Or stargaze by your firepit. On lovely days, relax under your shaded trees. Enjoy a nice soak in your hot tub after a long day. Your large backyard is ready for your finishing touches. You have a shed to store all of your gardening tools.
This home is situated in the highly coveted Leander ISD. Close to New Hope PND Park, major roads, shopping, and much more.
Location
State TX
County Williamson
Area Cln
Interior
Heating Central
Cooling Ceiling Fan(s), Central Air
Flooring Carpet, Laminate, Tile
Fireplaces Number 1
Fireplaces Type Living Room, Wood Burning
Exterior
Exterior Feature Rain Gutters
Garage Spaces 2.0
Fence Privacy, Wood
Pool None
Community Features Park, Playground
Utilities Available Electricity Connected, Sewer Connected, Water Connected
Waterfront Description None
View None
Roof Type Composition
Building
Lot Description Cul-De-Sac, Sprinkler - Automatic, Sprinklers In Rear, Sprinklers In Front, Sprinklers On Side, Trees-Large (Over 40 Ft)
Foundation Slab
Sewer Public Sewer
Water MUD
Structure Type Brick,HardiPlank Type
New Construction No
Schools
Elementary Schools Cc Mason
Middle Schools Running Brushy
High Schools Leander High
School District Leander Isd
Others
Acceptable Financing Cash, Conventional, FHA, VA Loan
Listing Terms Cash, Conventional, FHA, VA Loan
Special Listing Condition Standard
Read Less
Bought with eXp Realty, LLC
NEARBY SCHOOLS & BUSINESSES
GET MORE INFORMATION