
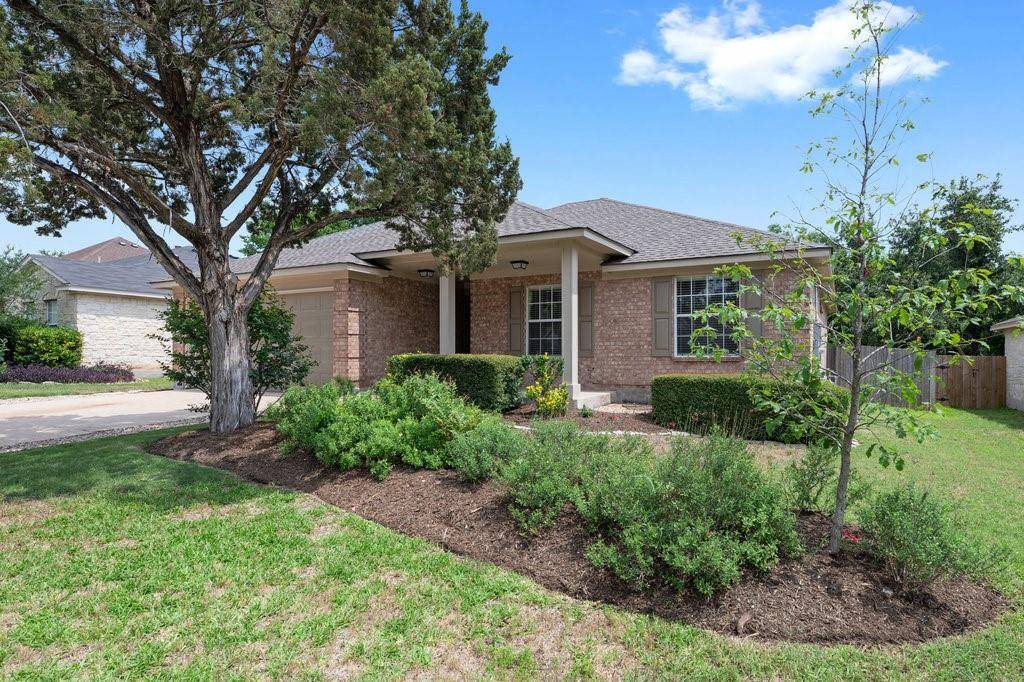
For more information regarding the value of a property, please contact us for a free consultation.
1904 Coachlamp DR Cedar Park, TX 78613
Want to know what your home might be worth? Contact us for a FREE valuation!

Our team is ready to help you sell your home for the highest possible price ASAP
Key Details
Property Type Single Family Home
Sub Type Single Family Residence
Listing Status Sold
Purchase Type For Sale
Square Footage 1,600 sqft
Subdivision Carriage Hills 02 Sec 02
MLS Listing ID 3764486
Style 1st Floor Entry
Bedrooms 3
Full Baths 2
HOA Fees $10/mo
Year Built 1996
Annual Tax Amount $7,166
Tax Year 2023
Lot Size 6,359 Sqft
Property Sub-Type Single Family Residence
Property Description
Welcome to this beautifully updated home, featuring an array of new features and enhancements completed in 2024. The kitchen and bathrooms showcase new Quartz countertops, sinks, and faucets, complemented by KitchenAid appliances, including a gas range, dishwasher, and microwave vent-hood. The home also boasts updated cabinet hardware, door knobs, entry locksets, and light fixtures throughout, adding a touch of modern elegance. Flooring is a blend of hard tile and new carpeting, with new laminate in the third bedroom/study. The master and hall bathtubs have been resurfaced, and the bathrooms feature new mirrors and faucets. Fresh interior paint and new Levolor 2.5” faux wood blinds further enhance the home's appeal. Exterior updates include new lighting and additional landscaping completed in 2023, while the roof is adorned with newly installed 30-year dimensional shingles in 2024. The location is ideal, close to CC Mason Elementary and nearby parks including Lakeline, Veterans, and Milburn Park. Shopping and entertainment area nearby with the new 183 Bell District. This home perfectly blends modern updates, a convenient location, and community amenities.
Location
State TX
County Williamson
Area Cln
Interior
Heating Central, Natural Gas
Cooling Central Air
Flooring Carpet, Laminate, Tile
Fireplaces Number 1
Fireplaces Type Family Room, Gas Log
Exterior
Exterior Feature Exterior Steps, Private Yard
Garage Spaces 2.0
Fence Privacy, Wood
Pool None
Community Features Cluster Mailbox, Common Grounds, Park, Playground, Sidewalks, Underground Utilities
Utilities Available Electricity Available, Natural Gas Available
Waterfront Description None
View None
Roof Type Composition
Building
Lot Description Back Yard, Level, Trees-Medium (20 Ft - 40 Ft), Trees-Small (Under 20 Ft)
Foundation Slab
Sewer Public Sewer
Water Public
Structure Type Brick Veneer,HardiPlank Type,Masonry – Partial
New Construction No
Schools
Elementary Schools Cc Mason
Middle Schools Running Brushy
High Schools Leander High
School District Leander Isd
Others
Acceptable Financing Cash, Conventional, FHA, VA Loan
Listing Terms Cash, Conventional, FHA, VA Loan
Special Listing Condition Standard
Read Less
Bought with Keller Williams Realty
NEARBY SCHOOLS & BUSINESSES
GET MORE INFORMATION