
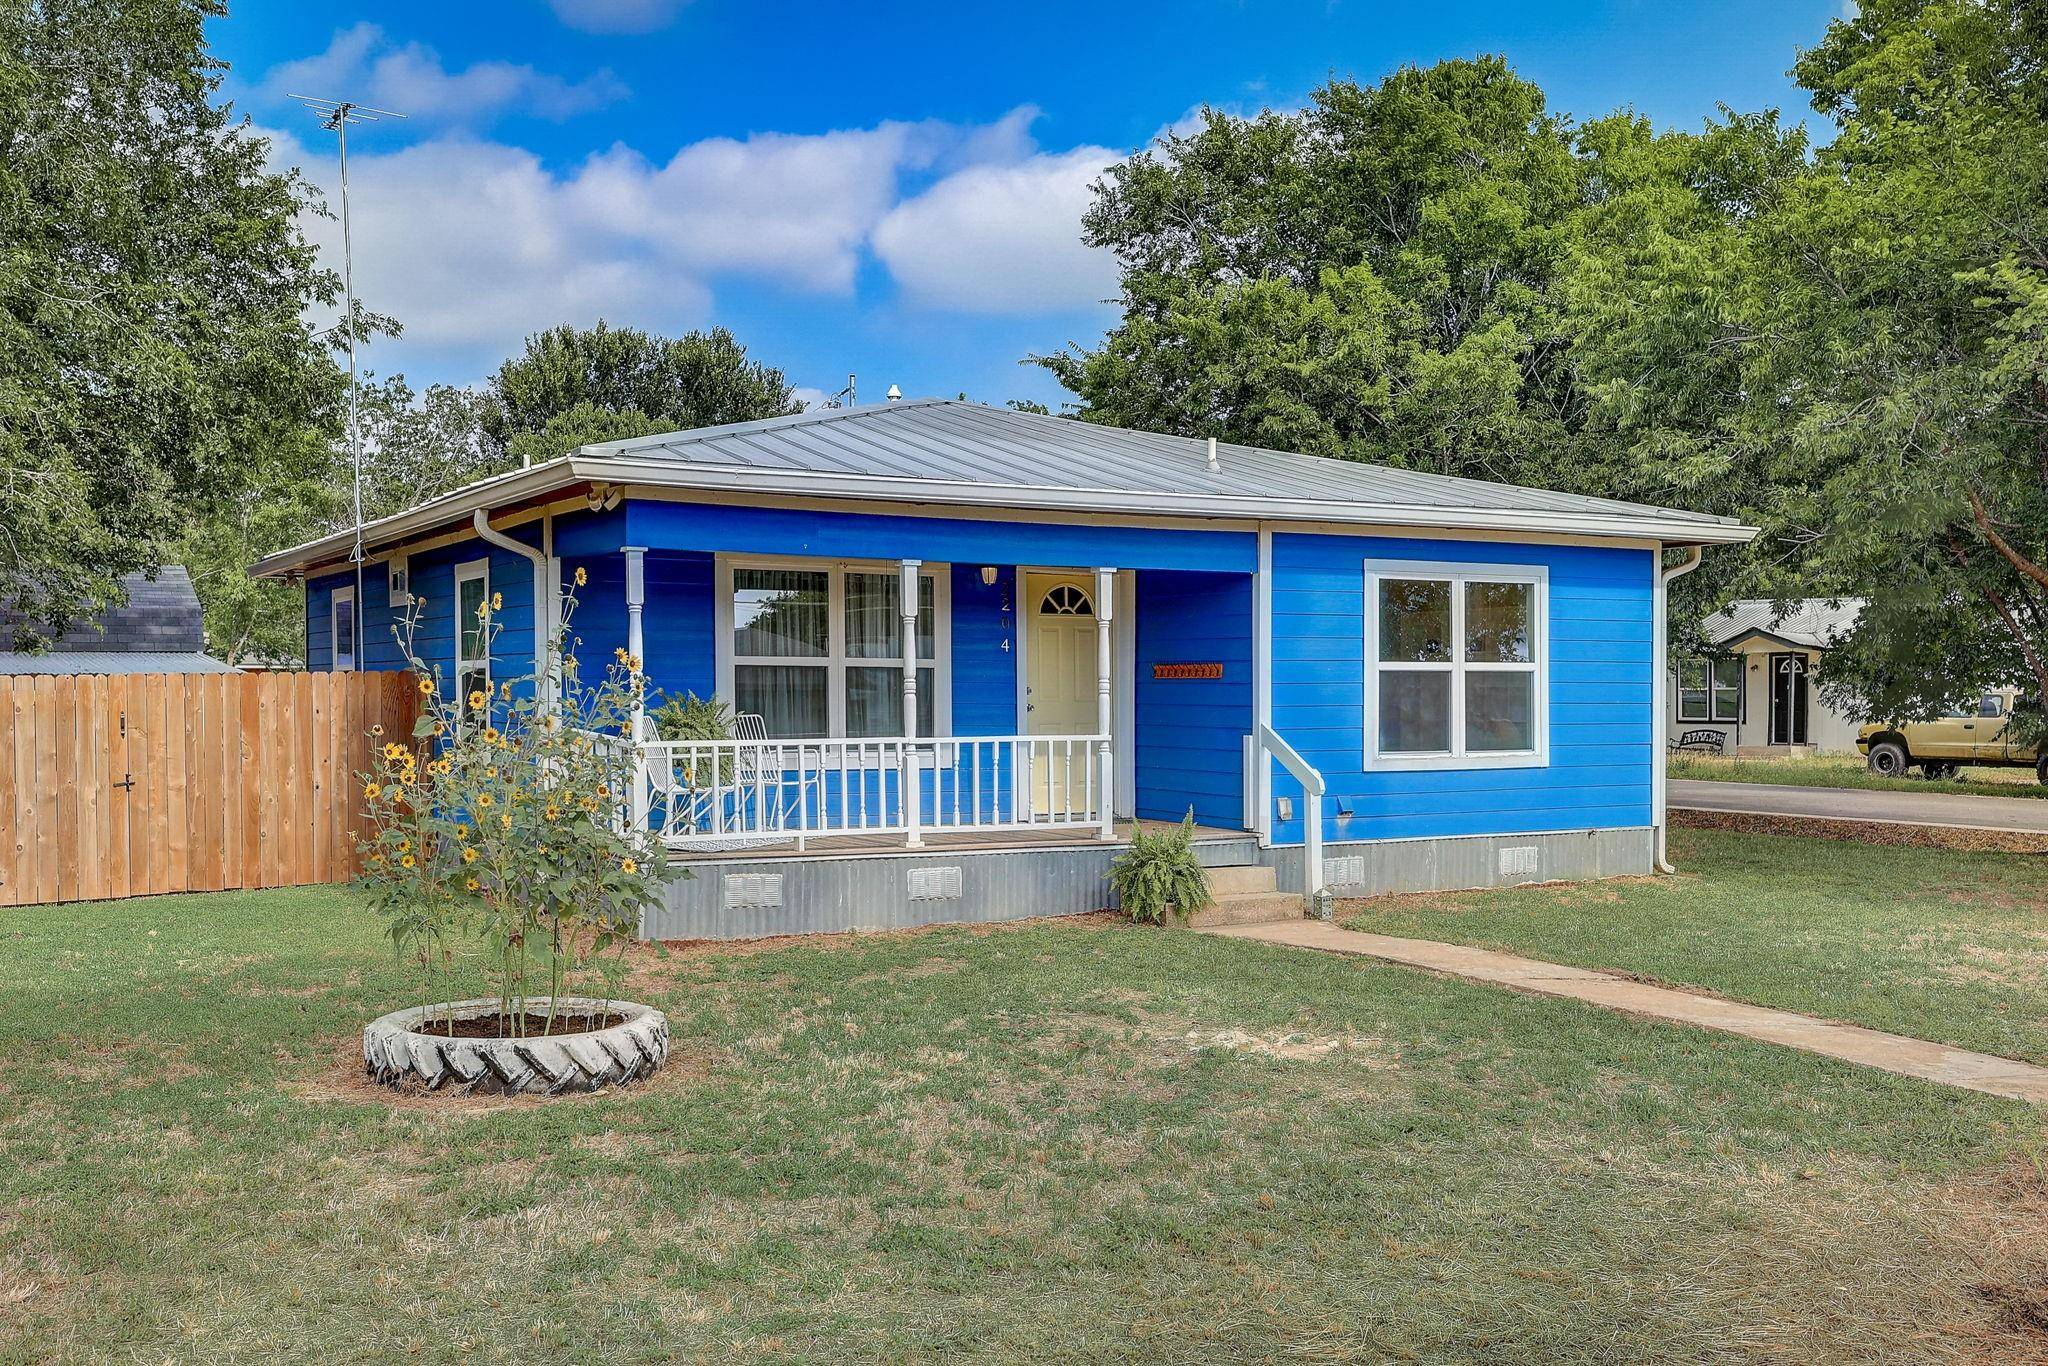
For more information regarding the value of a property, please contact us for a free consultation.
2204 Water ST Bastrop, TX 78602
Want to know what your home might be worth? Contact us for a FREE valuation!

Our team is ready to help you sell your home for the highest possible price ASAP
Key Details
Property Type Single Family Home
Sub Type Single Family Residence
Listing Status Sold
Purchase Type For Sale
Square Footage 1,044 sqft
Subdivision Farm Lt
MLS Listing ID 6070353
Bedrooms 2
Full Baths 1
Half Baths 1
Year Built 1945
Tax Year 2023
Lot Size 5,793 Sqft
Property Sub-Type Single Family Residence
Property Description
This listing has been changed from 1.35 acres to 0.133 acres. Sellers are in the process of subdividing R48933 into 2 lots: 1) The house located on the corner at 2204 Water Street with a fenced backyard on 0.133 acres (this listing), and 2) the remaining 1.217 acres. If you are interested in the additional acreage, please let us know! The full acreage has street frontage on 3 streets – Main, Magnolia and Water! Otherwise, we cannot close this transaction until the subdivision is complete. Please alert your lender about timing.
The house is located on the corner at 2204 Water Street with a fenced backyard on 0.133 acres. Remodeled in 2018 with beautiful ¾-inch red oak flooring, heavy-duty standing seam metal roof, tankless water heater, gas appliances and Carrier HVAC with Infinity Air Purifier. Energy efficiency was top of mind when choosing the low-e windows and thick spray-in foam insulation under roof and in outer walls. Water efficiency was considered when installing the Toto toilets in both bathrooms. And current codes were used to bring this 1945 farmhouse into modern times when it was rewired for electricity and replumbed with new PEX pipes for freeze protection. Plus the home was releveled in 2022. It doesn't get sturdier than this!
You'll appreciate the space-saving touches that are utilized throughout this open floor plan – pocket doors, stackable washer and dryer, and plenty of kitchen storage (even in those hard-to-reach places.)
The main bathroom features a spacious walk-in shower with glass door, and a generous two-sink marble vanity. It can be accessed from the primary bedroom and from the main living area. The half bath is located in the back bedroom.
The backyard has mature trees for climbing and storage for stashing. The 12x16 Sturdi-Bilt Storage barn has electricity and a wall AC/heater, plus windows and an upper deck for your extras. It's newly fenced with cedar pickets. The back door is "stuck" right now but we're getting it fixed!
Location
State TX
County Bastrop
Area Ba
Interior
Heating Central, Natural Gas
Cooling Central Air, Gas
Flooring Tile, Wood
Exterior
Exterior Feature Exterior Steps, Private Yard
Fence Back Yard, Fenced, Partial, Privacy, Wood
Pool None
Community Features Park
Utilities Available Above Ground, Electricity Connected, High Speed Internet, Natural Gas Connected, Phone Available, Sewer Connected, Water Connected
Waterfront Description None
View Neighborhood
Roof Type Metal
Building
Lot Description Back Yard, City Lot, Corner Lot, Farm, Front Yard, Open Lot, Public Maintained Road, Trees-Large (Over 40 Ft), Trees-Medium (20 Ft - 40 Ft)
Foundation Pillar/Post/Pier
Sewer None
Water Public
Structure Type HardiPlank Type
New Construction No
Schools
Elementary Schools Mina
Middle Schools Bastrop
High Schools Bastrop
School District Bastrop Isd
Others
Acceptable Financing Cash, Conventional
Listing Terms Cash, Conventional
Special Listing Condition Standard
Read Less
Bought with Non Member
NEARBY SCHOOLS & BUSINESSES
GET MORE INFORMATION