
For more information regarding the value of a property, please contact us for a free consultation.
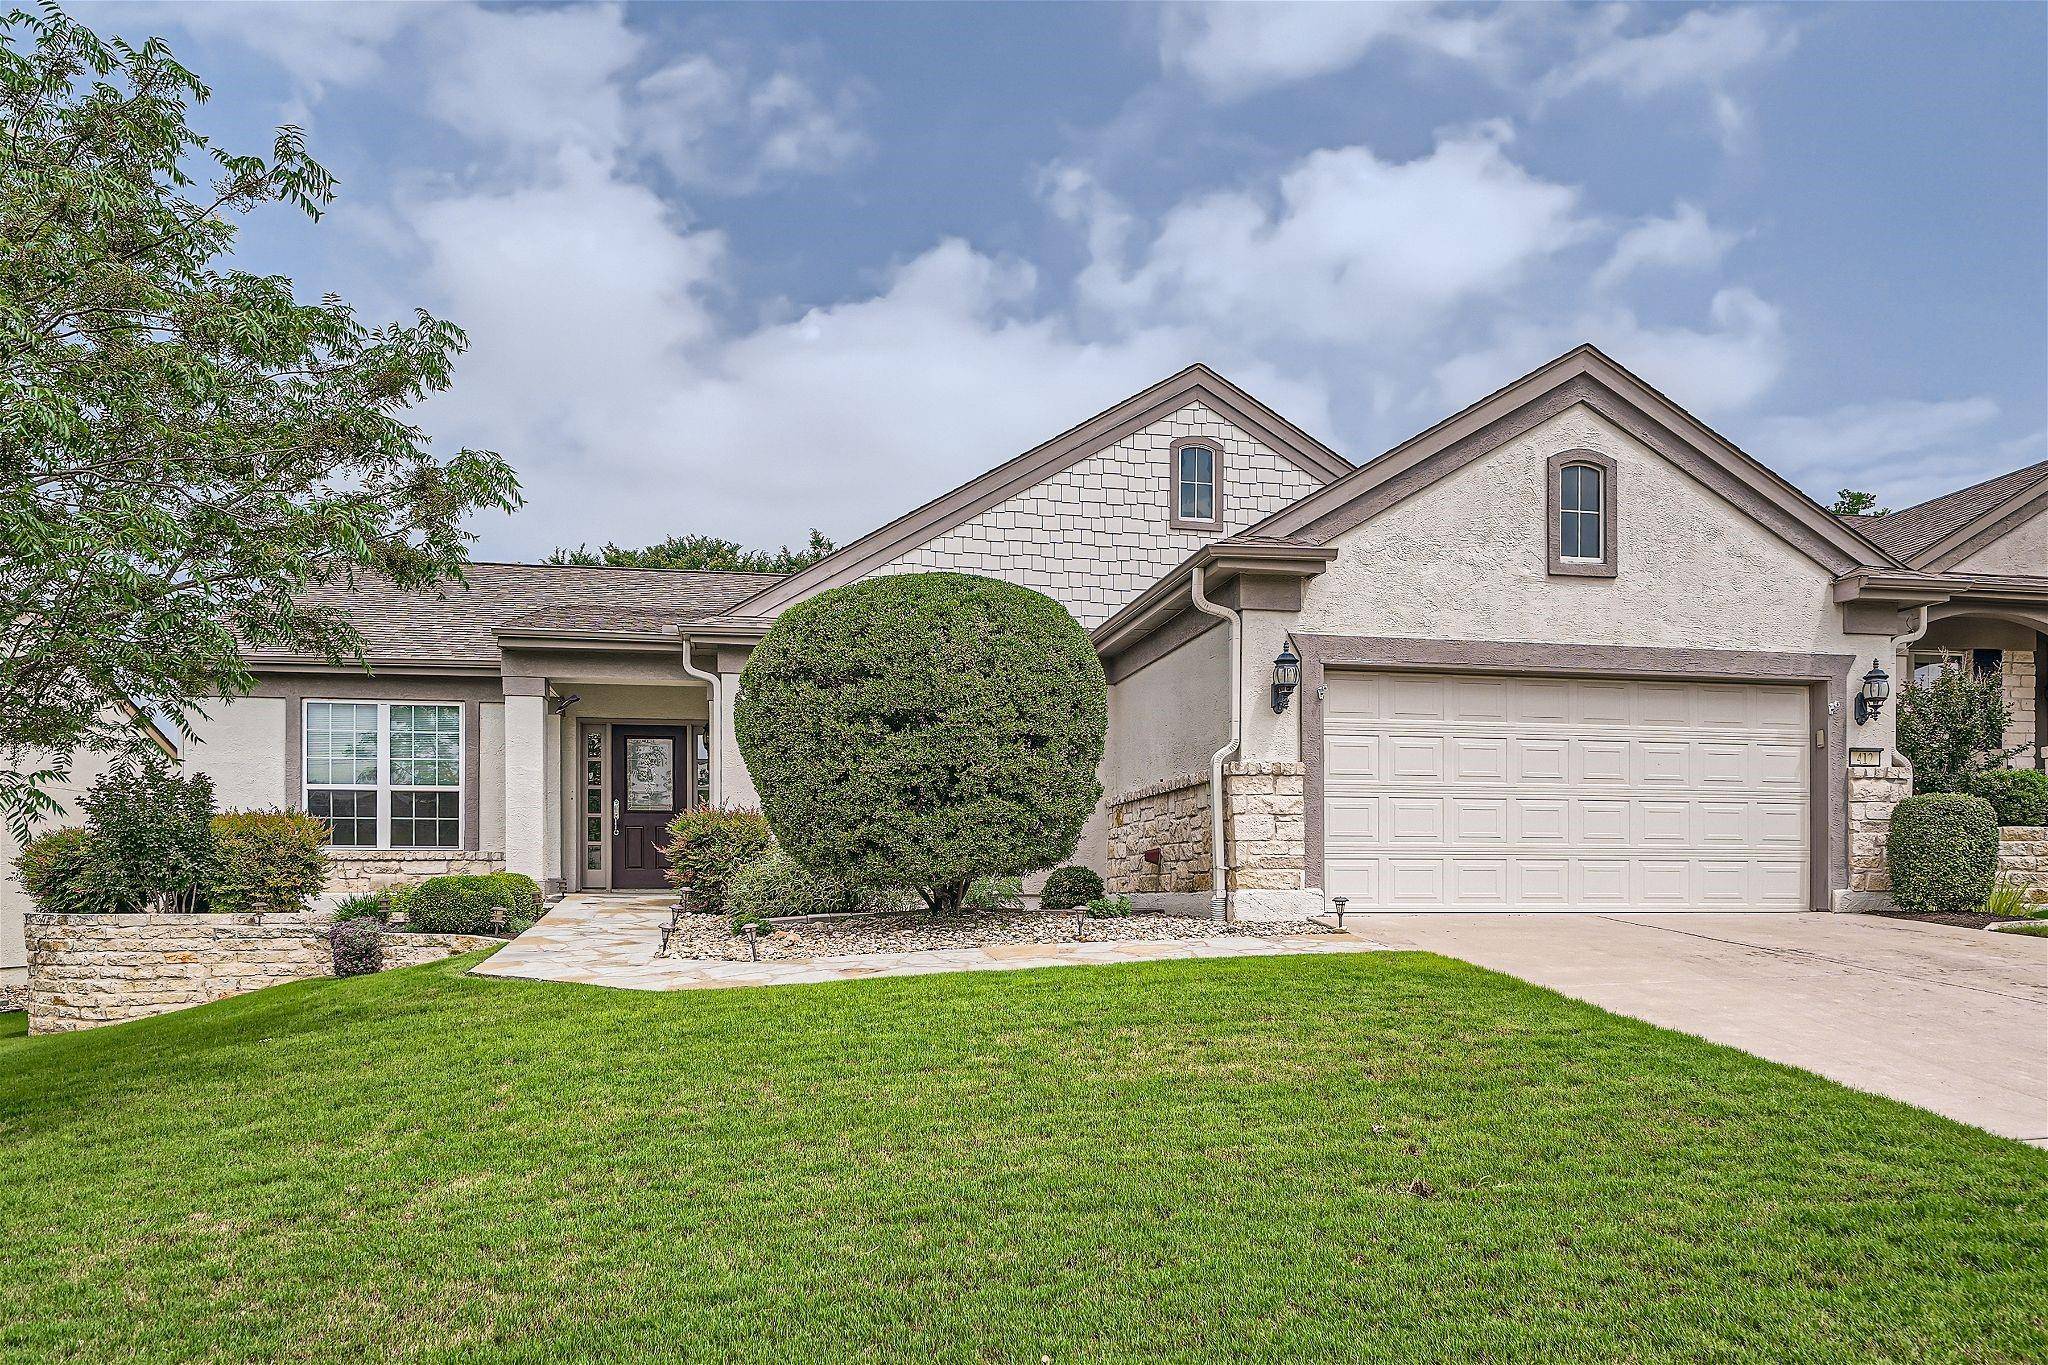
412 Palmetto DR Georgetown, TX 78633
Want to know what your home might be worth? Contact us for a FREE valuation!

Our team is ready to help you sell your home for the highest possible price ASAP
Key Details
Property Type Single Family Home
Sub Type Single Family Residence
Listing Status Sold
Purchase Type For Sale
Square Footage 1,998 sqft
Subdivision Sun City
MLS Listing ID 6603702
Bedrooms 3
Full Baths 2
HOA Fees $139/ann
Year Built 2007
Tax Year 2023
Lot Size 7,797 Sqft
Property Sub-Type Single Family Residence
Property Description
A stone walkway leads to this Devaca Estate Home that backs to a rolling greenbelt. You'll enjoy the gas log fireplace with custom built-ins and a spacious Living and Dining complete with Crown molding, 5" baseboards and Signature Standard Upgrades throughout.
A granite bar separates the Living Area from the spacious Island Kitchen with a large breakfast area offering sufficient space for your table and a bakers rack or hutch. Stainless steel GE Monogram appliances including two Ovens , a 5-burner gas cooktop and a convection oven complete this delightful cooks kitchen! Don't miss the gorgeous vent hood that is one of the Signature Standard upgrades seen throughout the home.
At the entry of the Split-Primary Bedroom you'll notice the artful niche where you can display a favorite piece. As well the Primary Bedroom has more crown molding and gorgeous wood floors that are also found in the organized walk-in closet with incredible amounts of space. A Two level granite vanity, a convenient Linen Closet and a seated shower are a great addition to this incredible space.
The Guest Bedroom with plentiful light has views of the picturesque back yard hugging the greenbelt with native trees, while a door opens directly into the Guest Bath forming an en suite.
The Third Bedroom with custom built-ins is the perfect Office-At-Home boasting wood floors and plenty of light. The Guest Bath with under mount sink adjoins the Second Bedroom creating an en suite for Guests. The large utility room is full of cabinets and a soaking sink.
Enjoy the large well designed stone Patio with Covered and Un-Covered views of the scenic and fenced back yard retreat; an expansive stone Terrace is sure to add years of enjoyment.
**Freshly painted Sherwin Williams interior May 2024**
GENERAC 22KW/999 GUARD+200A GENERATOR INSTALLED 2020 ; WITH A 5 YEAR WARRANTY EXTENSION EFFECTIVE THROUGH 6-4-2025
Location
State TX
County Williamson
Area Gtw
Interior
Heating Central, Natural Gas
Cooling Central Air
Flooring Tile, Wood
Fireplaces Number 1
Fireplaces Type Gas Log, Great Room
Exterior
Exterior Feature Gutters Full, Private Yard, See Remarks
Garage Spaces 2.0
Fence Back Yard, Wrought Iron
Pool None
Community Features See Remarks
Utilities Available Natural Gas Connected, Phone Available, Sewer Connected, Underground Utilities, Water Connected
Waterfront Description None
View Park/Greenbelt
Roof Type Composition
Building
Lot Description Greenbelt, Trees-Medium (20 Ft - 40 Ft)
Foundation Slab
Sewer Public Sewer
Water Public
Structure Type Masonry – All Sides,Stone Veneer,Stucco
New Construction No
Schools
Elementary Schools Na_Sun_City
Middle Schools Na_Sun_City
High Schools Na_Sun_City
School District Georgetown Isd
Others
Acceptable Financing Cash, Conventional, FHA
Listing Terms Cash, Conventional, FHA
Special Listing Condition Standard
Read Less
Bought with The Stacy Group, LLC
NEARBY SCHOOLS & BUSINESSES
GET MORE INFORMATION