
For more information regarding the value of a property, please contact us for a free consultation.
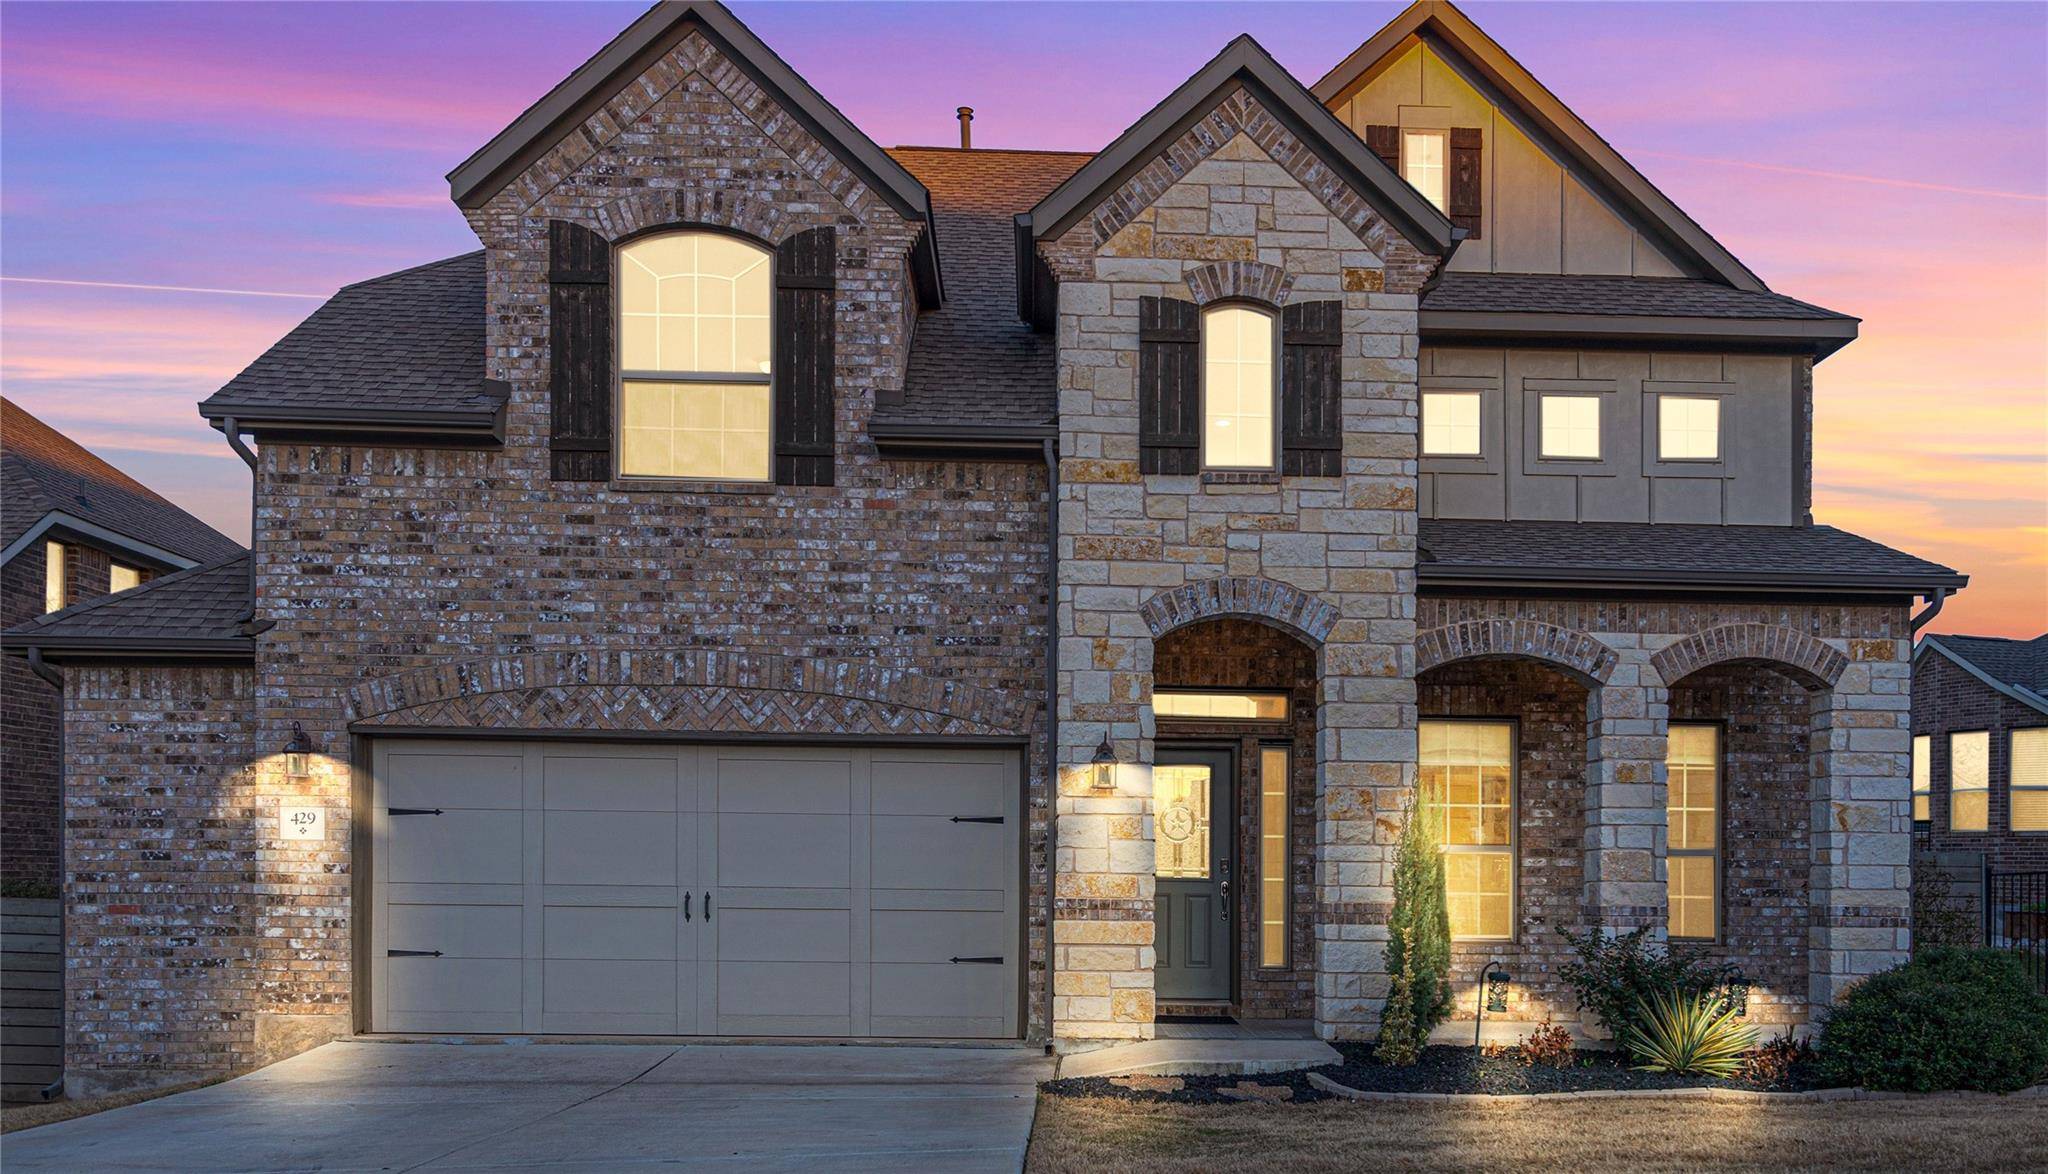
429 Granite Rock LN Georgetown, TX 78628
Want to know what your home might be worth? Contact us for a FREE valuation!

Our team is ready to help you sell your home for the highest possible price ASAP
Key Details
Property Type Single Family Home
Sub Type Single Family Residence
Listing Status Sold
Purchase Type For Sale
Square Footage 2,572 sqft
Subdivision Wolf Ranch West Ph 3 Sec 1A
MLS Listing ID 8199990
Bedrooms 5
Full Baths 2
Half Baths 1
HOA Fees $52/Semi-Annually
Year Built 2017
Annual Tax Amount $13,791
Tax Year 2023
Lot Size 7,840 Sqft
Property Sub-Type Single Family Residence
Property Description
Welcome to your own private oasis! Enjoy this well-designed floor plan with gorgeous hardwood floors. The back yard is a paradise with a sparkling saltwater pool, complete with robot cleaning system and stand-alone hot tub inviting you to unwind after a long day. Entertain friends and family under the extended covered porch, complete with pull down outdoor movie screen. Next to the formal dining room you will find a bright eat-in kitchen that is adorned with elegant granite countertops. The chef's kitchen is a culinary dream with modern appliances, built-in reverse osmosis water system, pull-out storage, and a layout designed for both efficiency and livability. The main level also offers a luxurious primary bedroom featuring an ensuite bathroom equipped with modern amenities including a bidet, a large walk-in closet, soaking tub and a gorgeous frameless shower. Ascending to the upper level, discover four generously sized bedrooms. The fifth bedroom is HUGE and versatile! Can be used as a media/bonus room with endless possibilities, providing ample space for relaxation and entertainment. Don't forget the garage storage extension, high-end water softeners and solar panels making this home extremely energy efficient with amazing upgrades! Conveniently located just minutes from HEB & Wolf Ranch shopping center with delicious restaurants. Moreover, this Masterplan Community offers a wealth of amenities including 2 pools, parks, playgrounds, BBQs, and nature trails overlooking rolling hills and the San Gabriel River, while supporting a vibrant lifestyle.
*Pool/hot tub equipment, refrigerator & washer/dryer may CONVEY
Location
State TX
County Williamson
Area Gtw
Interior
Heating Active Solar, Central, Fireplace(s), Hot Water, Natural Gas
Cooling Central Air, Electric, Exhaust Fan
Flooring Wood
Fireplaces Number 1
Fireplaces Type Family Room, Gas, Gas Log, Gas Starter
Exterior
Exterior Feature Gutters Full, Private Yard
Garage Spaces 2.0
Fence Back Yard, Privacy
Pool In Ground, Outdoor Pool, Pool Sweep, Salt Water
Community Features BBQ Pit/Grill, Clubhouse, Cluster Mailbox, Common Grounds, Curbs, Park, Picnic Area, Playground, Pool, Sidewalks, Street Lights, Underground Utilities
Waterfront Description None
View Neighborhood, Trees/Woods
Roof Type Composition
Building
Lot Description Back Yard, Curbs, Front Yard, Landscaped, Sprinkler - Automatic, Trees-Large (Over 40 Ft)
Foundation Slab
Sewer Public Sewer
Water Public
Structure Type Brick
New Construction No
Schools
Elementary Schools Wolf Ranch Elementary
Middle Schools James Tippit
High Schools East View
School District Georgetown Isd
Others
Acceptable Financing Cash, Conventional, FHA, VA Loan
Listing Terms Cash, Conventional, FHA, VA Loan
Special Listing Condition Standard
Read Less
Bought with RE/MAX Fine Properties
NEARBY SCHOOLS & BUSINESSES
GET MORE INFORMATION