
For more information regarding the value of a property, please contact us for a free consultation.
401 River Chase BLVD Georgetown, TX 78628
Want to know what your home might be worth? Contact us for a FREE valuation!

Our team is ready to help you sell your home for the highest possible price ASAP
Key Details
Property Type Single Family Home
Sub Type Single Family Residence
Listing Status Sold
Purchase Type For Sale
Square Footage 4,260 sqft
Subdivision River Chase
MLS Listing ID 4349119
Bedrooms 3
Full Baths 3
Half Baths 1
HOA Fees $41/ann
Year Built 2004
Tax Year 2024
Lot Size 1.220 Acres
Property Sub-Type Single Family Residence
Property Description
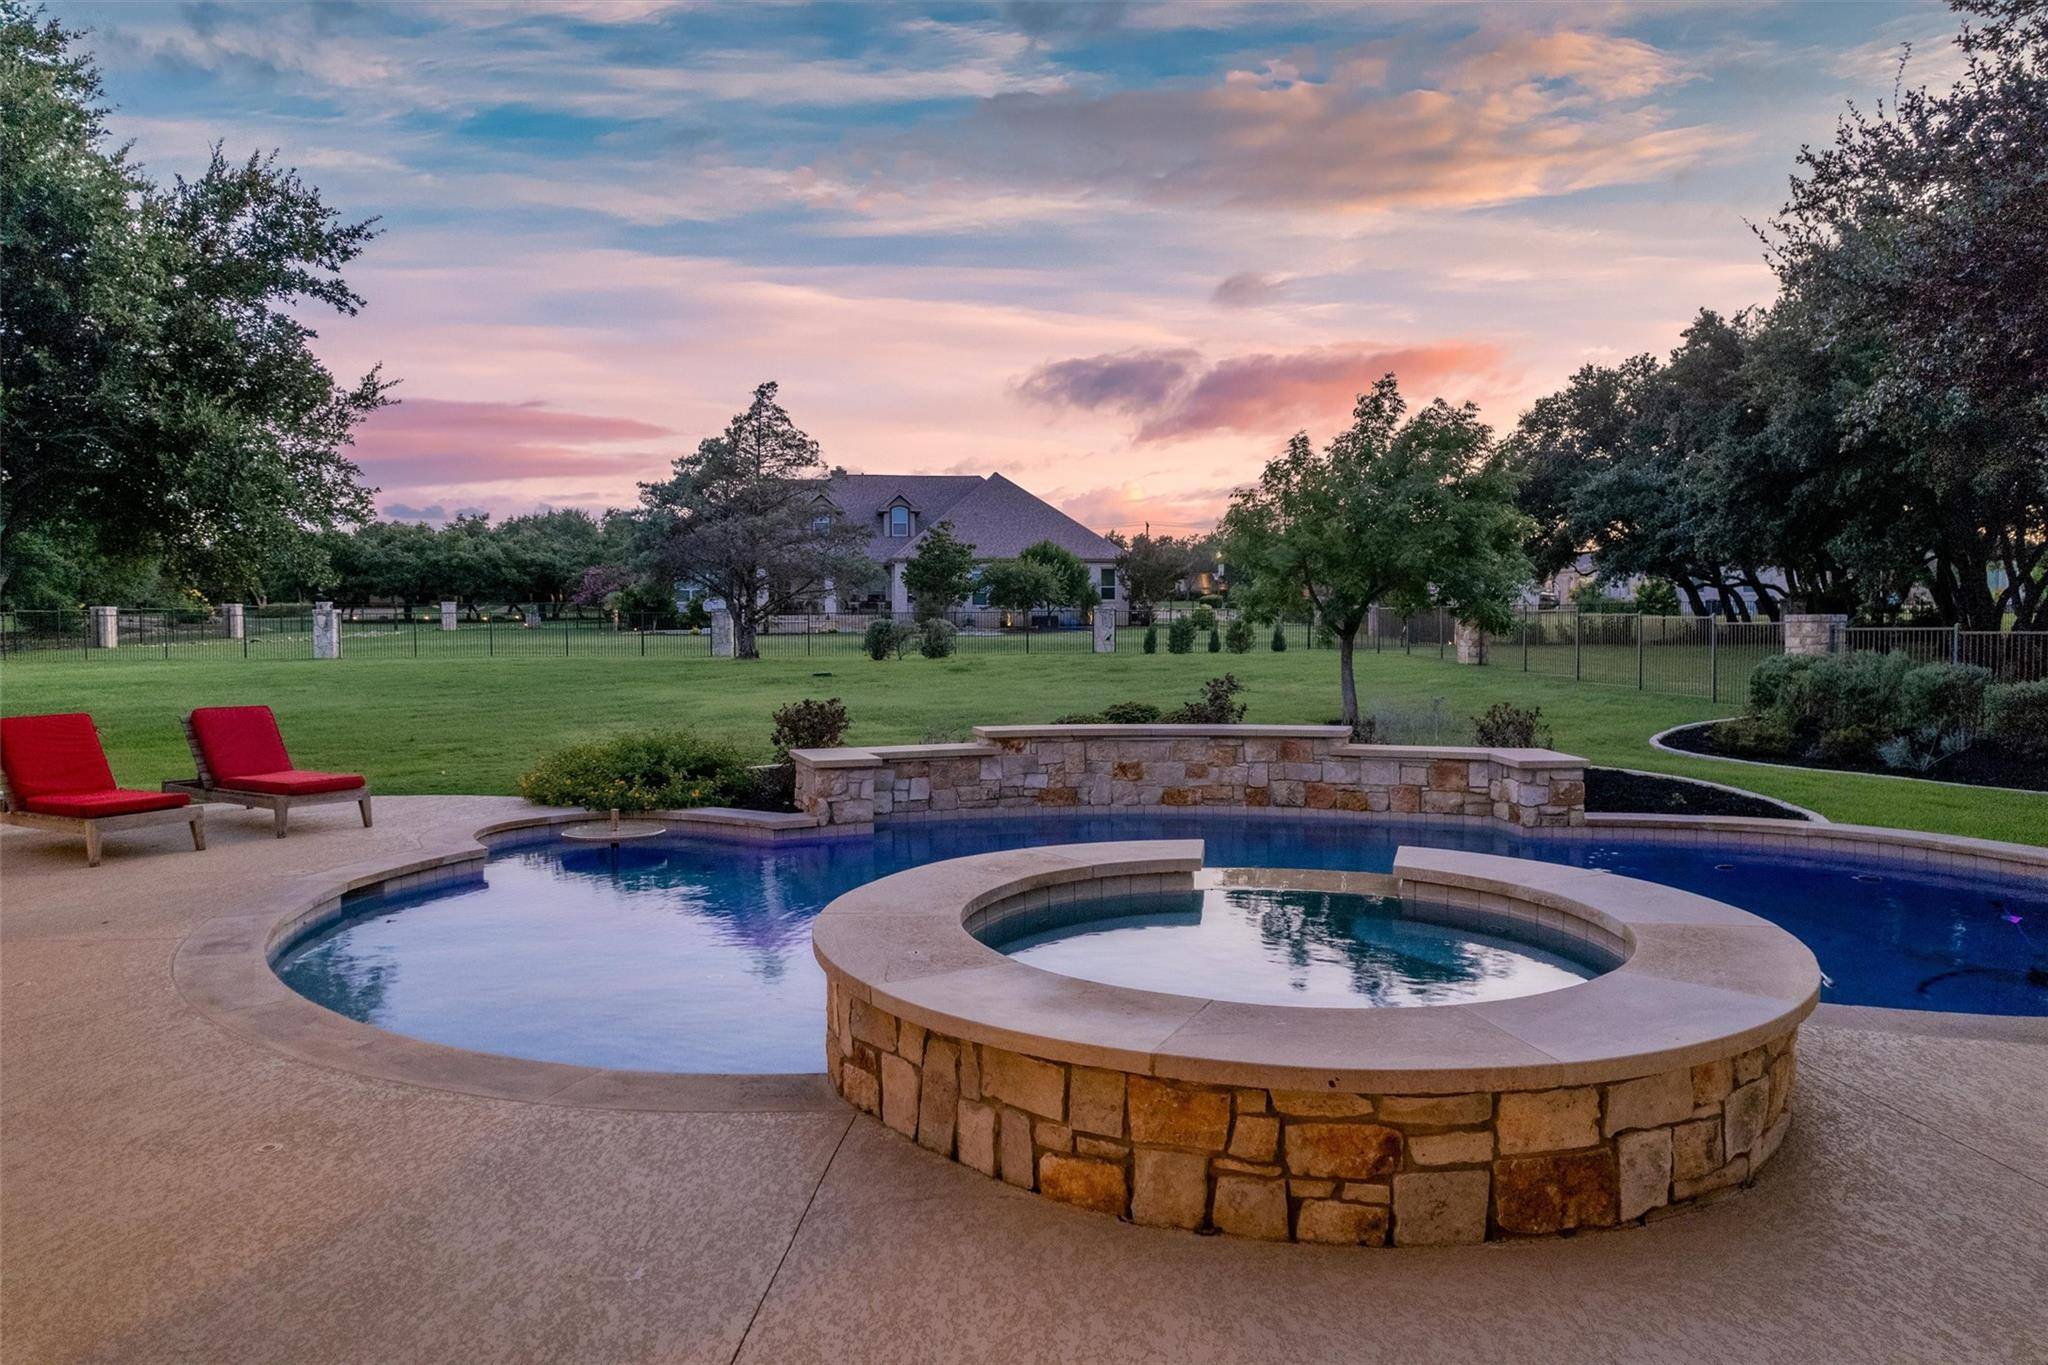
Welcome to your dream home in the prestigious River Chase community, a pocket oasis on the Middle Gabriel River. This highly coveted neighborhood, with fewer than 90 properties, ensures a private and intimate community atmosphere. This exquisite Hill Country estate offers the epitome of luxury living in 4260 square feet with a breathtaking pool on a generous 1.22-acre lot perfectly positioned on a corner lot. The soaring trees, roundabout driveway, and grand courtyard entrance set the tone for the elegance and sophistication that awaits inside. Exquisite wood floors adorn all main areas, enhancing the home's warm and inviting ambiance. Upon entering you are greeted with the library or extra living area with the home's second fireplace. What a scene! The gourmet kitchen is a chef's dream, with an abundance of cabinetry and light color – throughout the kitchen, breakfast and wet bar/ coffee area, and a Sub-Zero fridge. A butler's pantry conveniently connects the kitchen to the dining room, which is made for entertaining. The living room is awe-inspiring. From the picturesque window with stunning views of your pool. To the second fireplace. The Primary Suite is expansive and has direct access to the pool and to an additional study/ sitting area/ gym or even nursery- how will you use this space? Your ensuite features a walk-in shower, his/her double vanity, and a luxurious soaking tub. All additional bedrooms are located on the opposite side of the home, offering privacy and comfort. One of the rooms, originally a media room, is currently used as a bedroom despite not having a closet. An additional living area with a bar and sink is accessible from the hallway, leading outside to the patio and pool area. The outdoor space is a true entertainer's paradise, featuring a grill and sink area on the patio. The 2020-built pool includes a built-in spa, flowing waterfalls, a table, and a lounging shelf area, perfect for enjoying hot Texas summers. Welcome Home!
Location
State TX
County Williamson
Area Gtw
Interior
Heating Heat Pump
Cooling Central Air
Flooring Carpet, Tile, Wood
Fireplaces Number 2
Fireplaces Type Family Room, Library
Exterior
Exterior Feature Gas Grill, Lighting, Outdoor Grill
Garage Spaces 3.0
Fence Back Yard, Full, Wrought Iron
Pool In Ground, Pool/Spa Combo, Waterfall
Community Features None
Utilities Available Electricity Connected, Propane, Water Connected
Waterfront Description None
View Neighborhood
Roof Type Composition,Shingle
Building
Lot Description Corner Lot, Irregular Lot, Landscaped, Sprinkler - Automatic, Sprinklers In Rear, Sprinklers In Front, Trees-Large (Over 40 Ft)
Foundation Slab
Sewer Septic Tank
Water Public
Structure Type Stone Veneer,Stucco
New Construction No
Schools
Elementary Schools Carver
Middle Schools James Tippit
High Schools East View
School District Georgetown Isd
Others
Acceptable Financing Cash, Conventional
Listing Terms Cash, Conventional
Special Listing Condition Standard
Read Less
Bought with On Air Realty
NEARBY SCHOOLS & BUSINESSES
GET MORE INFORMATION