
For more information regarding the value of a property, please contact us for a free consultation.
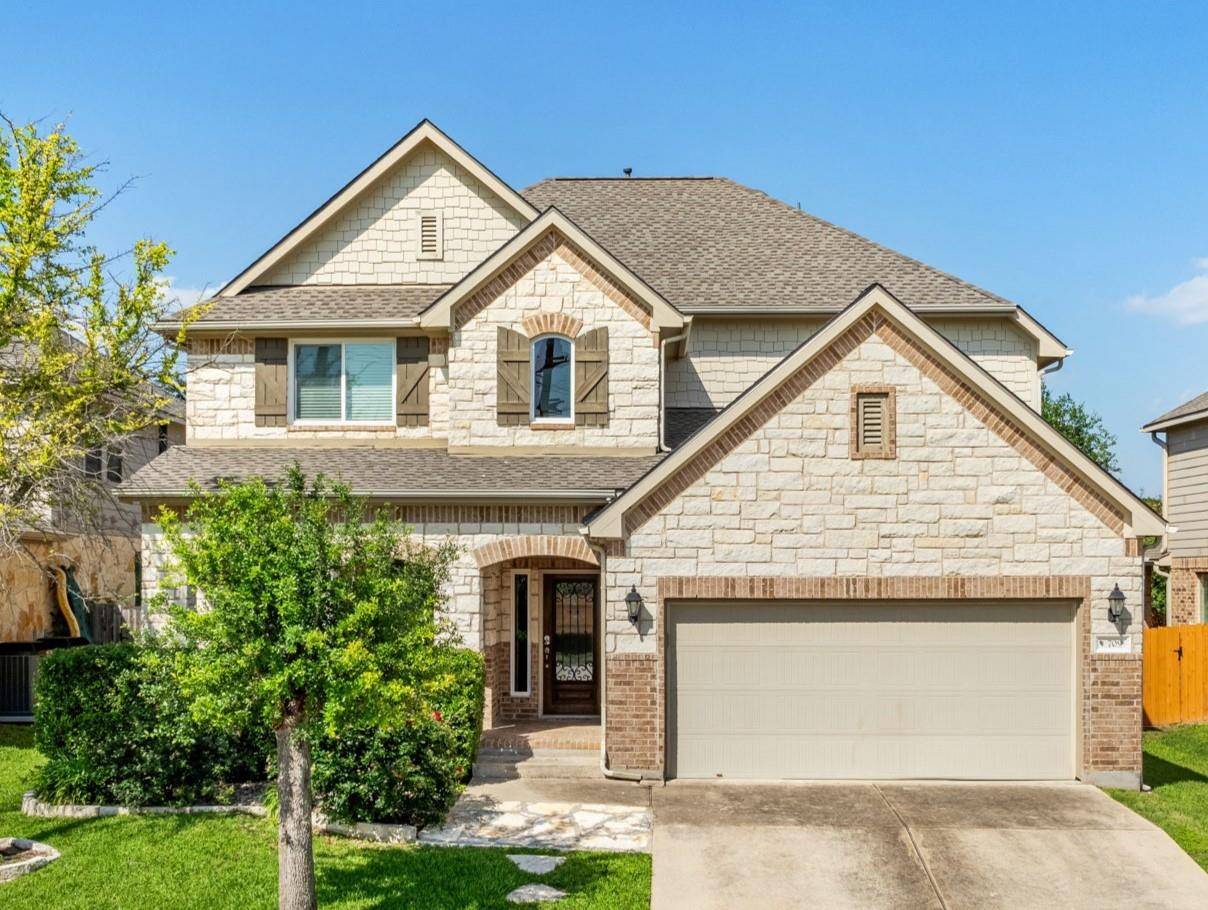
709 Rolling Brook LN Cedar Park, TX 78613
Want to know what your home might be worth? Contact us for a FREE valuation!

Our team is ready to help you sell your home for the highest possible price ASAP
Key Details
Property Type Single Family Home
Sub Type Single Family Residence
Listing Status Sold
Purchase Type For Sale
Square Footage 2,905 sqft
Subdivision Red Oaks Sec 6
MLS Listing ID 2012872
Bedrooms 4
Full Baths 2
Half Baths 1
HOA Fees $58/qua
Year Built 2010
Annual Tax Amount $8,938
Tax Year 2024
Lot Size 6,568 Sqft
Property Sub-Type Single Family Residence
Property Description
This beautiful home is located on a cul-de-sac within walking distance of Reed Elementary School, Lakeline Park, and the Red Oaks Community Center which has a pool, playground, basketball court, pavilion, and clubhouse. Many key components have been updated in recent years: Roof (2023), windows (2022), both ACs (2022 and 2021), and the water heater (2023). Open to both the family room and breakfast area, the island kitchen features granite counters, a breakfast bar, and a walk-in pantry. The stainless steel appliances include a refrigerator, oven, four-burner gas cooktop, hood vent, & dishwasher. The family room has a 12-foot ceiling, wood flooring, a gas fireplace with a mantle, a tube skylight, & crown molding. The master bedroom has a large walk-in closet, crown molding, and 2" blinds. The master bath has granite counters, a whirlpool tub, separate shower, a water closet, two vanity sinks, a linen closet, & tile flooring. Though designed as a dining room the space is very functional as an office with wood flooring, 2" blinds, and crown molding. The upstairs game room has 2" blinds, a storage closet, and built-in desk. All three secondary bedrooms have a walk-in closet, 2" blinds, & a ceiling fan with a light. The third bath has a vanity sink and a standard tub & shower. The fenced back yard features a covered patio, fig tree, & automatic sprinklers. The garage has an air filtration unit which is great for wood workers. Hike and bike trails also wind through the community.
Location
State TX
County Williamson
Area Cls
Interior
Heating Central, Natural Gas
Cooling Attic Fan, Central Air, Dual
Flooring Carpet, Tile, Wood
Fireplaces Number 1
Fireplaces Type Family Room, Gas
Exterior
Exterior Feature Gutters Full, Lighting, Private Yard
Garage Spaces 2.0
Fence Back Yard, Fenced, Gate, Wood
Pool None
Community Features Clubhouse, Cluster Mailbox, Playground, Pool, Sidewalks, Sport Court(s)/Facility, Suburban
Utilities Available Electricity Connected, High Speed Internet, Natural Gas Connected, Phone Available, Sewer Connected, Water Connected
Waterfront Description None
View None
Roof Type Composition,Shingle
Building
Lot Description Back Yard, Cul-De-Sac, Curbs, Front Yard, Sprinkler - Automatic, Trees-Medium (20 Ft - 40 Ft)
Foundation Slab
Sewer Public Sewer
Water Public
Structure Type Brick,Masonry – Partial,Stone
New Construction No
Schools
Elementary Schools Reed
Middle Schools Artie L Henry
High Schools Vista Ridge
School District Leander Isd
Others
Acceptable Financing Cash, Conventional, FHA, VA Loan
Listing Terms Cash, Conventional, FHA, VA Loan
Special Listing Condition Standard
Read Less
Bought with Redfin Corporation
NEARBY SCHOOLS & BUSINESSES
GET MORE INFORMATION