
For more information regarding the value of a property, please contact us for a free consultation.
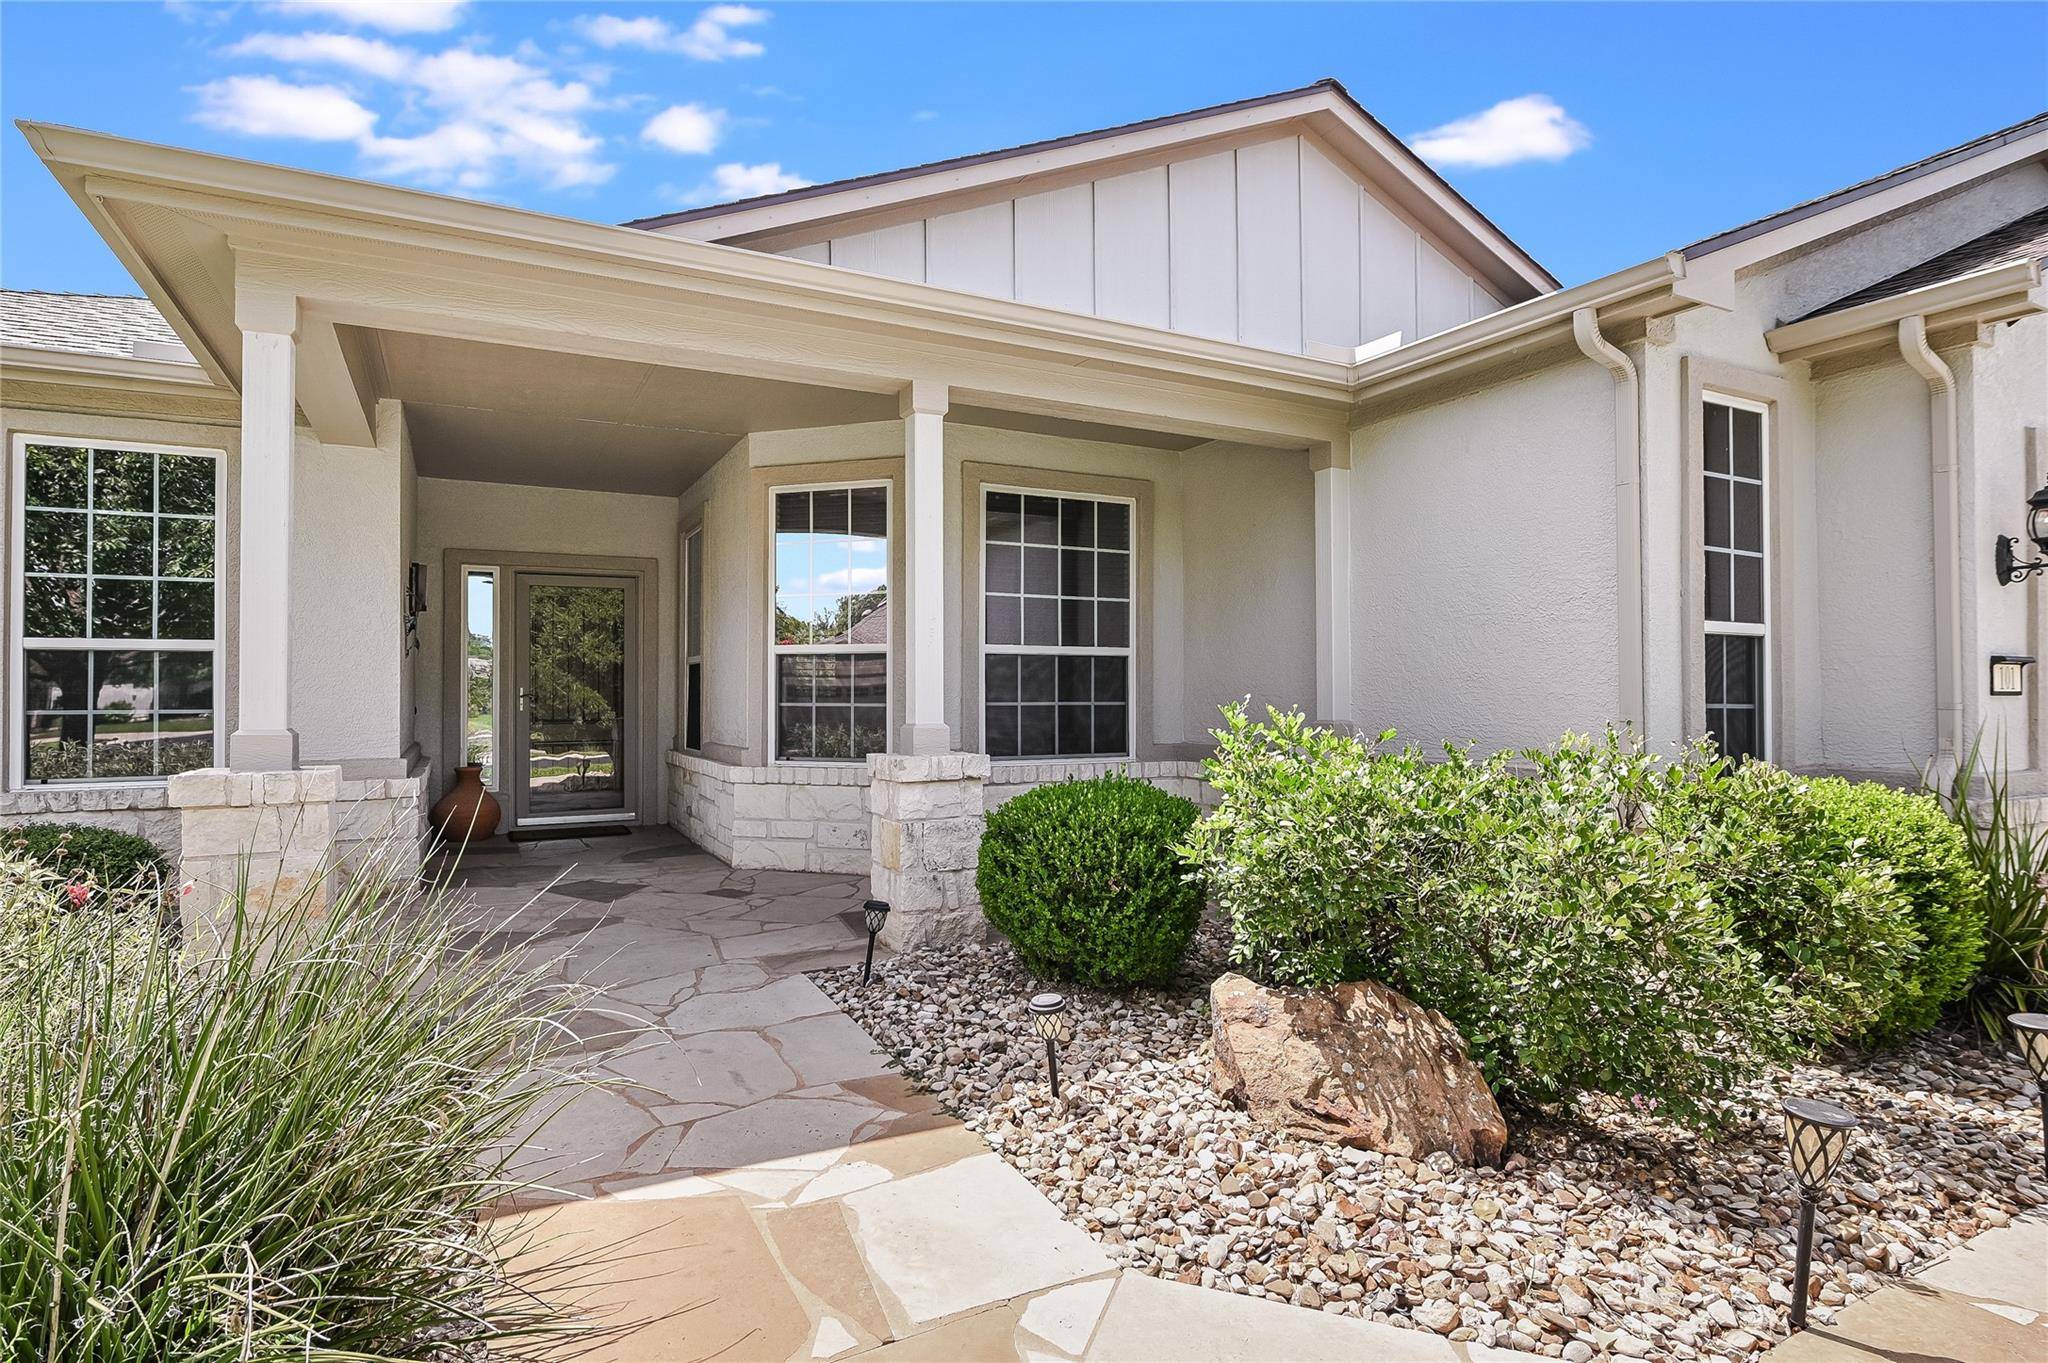
101 Cibolo Creek DR Georgetown, TX 78633
Want to know what your home might be worth? Contact us for a FREE valuation!

Our team is ready to help you sell your home for the highest possible price ASAP
Key Details
Property Type Single Family Home
Sub Type Single Family Residence
Listing Status Sold
Purchase Type For Sale
Square Footage 2,435 sqft
Subdivision Sun City Georgetown Neighborhood 46 Pud
MLS Listing ID 6182795
Bedrooms 3
Full Baths 2
Half Baths 1
HOA Fees $139/ann
Year Built 2008
Annual Tax Amount $9,931
Tax Year 2024
Lot Size 0.271 Acres
Property Sub-Type Single Family Residence
Property Description
The Cumberland Hall Estate floor plan offers a luxurious and spacious living space. Recent paint complements the wood floors in the main living areas and adds a touch of sophistication. Upon entering the home, the foyer guides you through the home starting at the office that offers a dedicated space for work or personal pursuits, like surfing the net for your next Sun City adventure. Whether you need a home office, a creative studio, or a quiet reading nook, the study provides a versatile area that can be customized to suit your needs. You are next greeted by the spacious great room and dining room. This floor plan provides ample space for relaxing and entertaining. The kitchen is a chef's dream, with tile backsplash, built-in oven/microwave, a gas cooktop, dishwasher, island, and the pantry. One of the treasures of this floor plan is the counter space, and the island elevates that feature along with the extra cabinets for storage. The overall look of the kitchen flows beautifully with the built-in appliances and cook top with a sleet vent hood. Easy access from the garage to the kitchen , you will pass through the mud room with built-in in upper and lower cabinets that will serve you well for extra storage or can be used as a butlers pantry. The laundry room includes a lower cabinet with a utility sink for convenience. The primary suite is a retreat with crown molding and a ceiling fan while the primary bath features dual vanities, tub, separate shower, and a walk-in closet. Two guest bedrooms give ample space for visitors along with the Jack & Jill bathroom that gives your guest added privacy during their visit. The screened-in, extended patio is another highlight of the home; a perfect setting for outdoor entertaining and relaxation.
SUN CITY is a 55+ community that offers world-class amenities…www.sctexas.org…for more information log onto www.sctexas.org.
Location
State TX
County Williamson
Area Gtw
Interior
Heating Central
Cooling Central Air
Flooring Tile, Wood
Exterior
Exterior Feature Rain Gutters
Garage Spaces 2.0
Fence Partial, Wrought Iron
Pool None
Community Features Clubhouse, Curbs, Dog Park, Fitness Center, Golf
Utilities Available Electricity Connected, Natural Gas Connected, Sewer Connected, Water Connected
Waterfront Description None
View Neighborhood
Roof Type Composition,Shingle
Building
Lot Description Back Yard, Corner Lot, Near Golf Course, Sprinkler - Automatic
Foundation Slab
Sewer Public Sewer
Water Public
Structure Type Stone Veneer,Stucco
New Construction No
Schools
Elementary Schools Na_Sun_City
Middle Schools Na_Sun_City
High Schools Na_Sun_City
School District Georgetown Isd
Others
Acceptable Financing Cash, Conventional
Listing Terms Cash, Conventional
Special Listing Condition Standard
Read Less
Bought with Salmon Realty Group, LLC
NEARBY SCHOOLS & BUSINESSES
GET MORE INFORMATION