
For more information regarding the value of a property, please contact us for a free consultation.
101 Bonnie Rose Georgetown, TX 78633
Want to know what your home might be worth? Contact us for a FREE valuation!

Our team is ready to help you sell your home for the highest possible price ASAP
Key Details
Property Type Single Family Home
Sub Type Single Family Residence
Listing Status Sold
Purchase Type For Sale
Square Footage 2,939 sqft
Subdivision Fountainwood Estates Ph 6
MLS Listing ID 2450020
Style 1st Floor Entry
Bedrooms 4
Full Baths 2
Half Baths 1
HOA Fees $15/ann
Year Built 1997
Tax Year 2023
Lot Size 0.980 Acres
Property Sub-Type Single Family Residence
Property Description
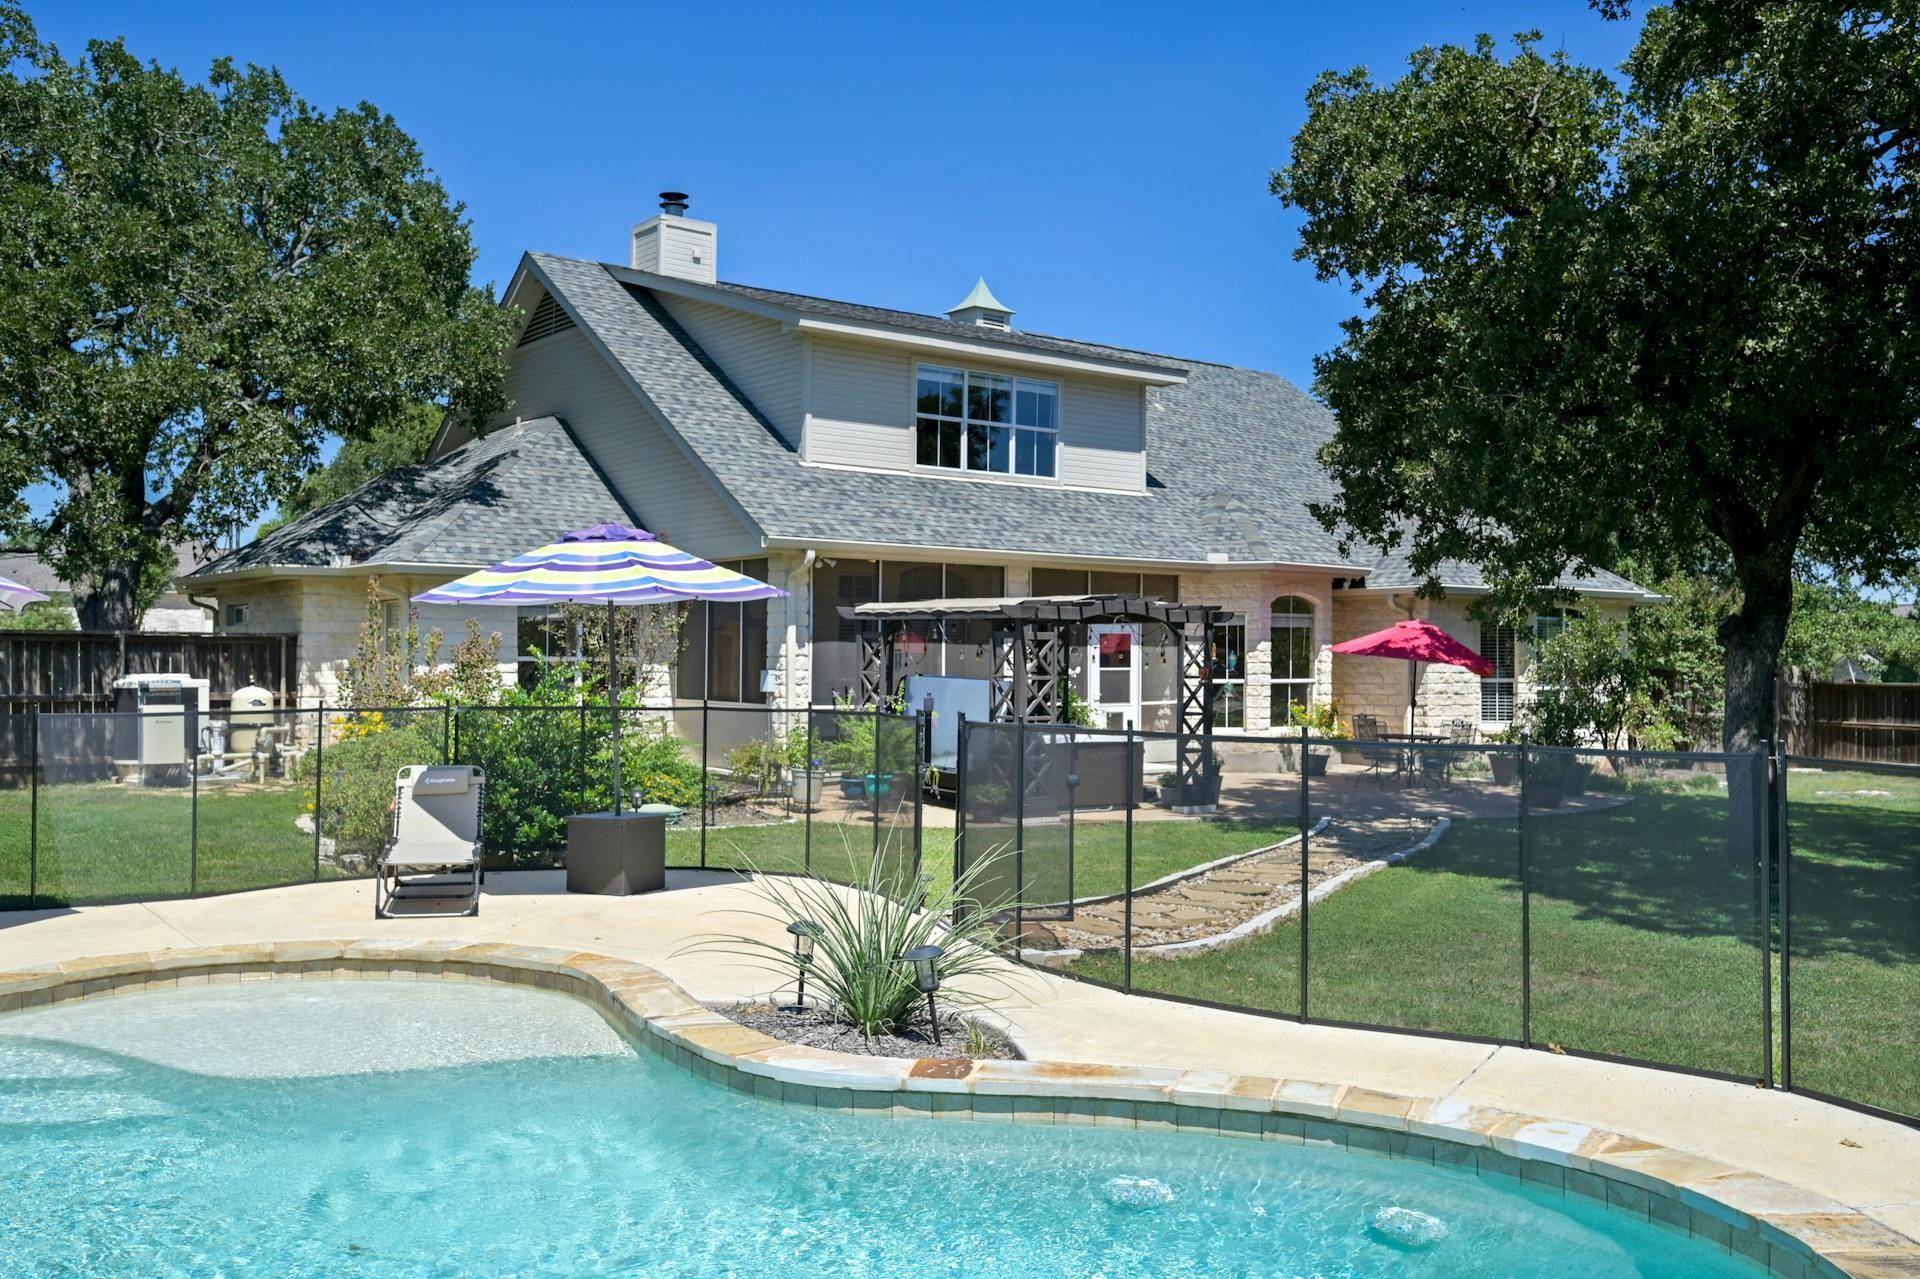
A stunning two-story single-family home on a .98-acre corner lot in exclusive Fountainwood Estates of Georgetown, TX, the perfect blend of country living with city conveniences. This 2,939 sf home features 3 bedrooms, 2.5 bathrooms, formal dining and breakfast rooms, a separate home office, and an upstairs bonus room. The homeowner recently updated the home with new paint, LED lighting, light fixtures, bathroom and laundry fixtures, a remodeled guest bathroom, and a new remote-control gas log fireplace. The oversized primary suite provides abundant natural light and includes a primary bath with a separate shower, soaking tub, and dual walk-in closets. Relax in the backyard with fenced pool and hot tub (installed in 2021) or the screened-in sun porch. The patio includes a gas stub for your outdoor grill and almost total privacy. Fountainwood Estates has low utility costs and a low 1.518218 tax rate. Don't miss the opportunity to make 101 Bonnie Rose your private paradise, where the deer will play in your yard daily.
Location
State TX
County Williamson
Area Gtw
Interior
Heating Central, Electric
Cooling Central Air, Electric
Flooring Carpet, Tile, Wood
Fireplaces Number 1
Fireplaces Type Family Room, Gas, Gas Log
Exterior
Exterior Feature Exterior Steps, Outdoor Grill, Private Yard
Garage Spaces 3.0
Fence Back Yard, Wood
Pool Fenced, Outdoor Pool, Screen Enclosure
Community Features None
Utilities Available Above Ground, Electricity Connected, Propane, Sewer Connected
Waterfront Description None
View Neighborhood
Roof Type Composition
Building
Lot Description Back Yard, Corner Lot, Front Yard, Garden, Landscaped, Trees-Large (Over 40 Ft), Many Trees, Trees-Medium (20 Ft - 40 Ft)
Foundation Slab
Sewer Septic Tank
Water Public
Structure Type Masonry – All Sides
New Construction No
Schools
Elementary Schools Jo Ann Ford
Middle Schools Douglas Benold
High Schools Georgetown
School District Georgetown Isd
Others
Acceptable Financing Cash, Conventional, Texas Vet, VA Loan
Listing Terms Cash, Conventional, Texas Vet, VA Loan
Special Listing Condition Standard
Read Less
Bought with The Stacy Group, LLC
NEARBY SCHOOLS & BUSINESSES
GET MORE INFORMATION