
For more information regarding the value of a property, please contact us for a free consultation.
19521 Summit Glory TRL #102 Spicewood, TX 78669
Want to know what your home might be worth? Contact us for a FREE valuation!

Our team is ready to help you sell your home for the highest possible price ASAP
Key Details
Property Type Single Family Home
Sub Type Single Family Residence
Listing Status Sold
Purchase Type For Sale
Square Footage 3,116 sqft
Subdivision Summit At Lake Travis
MLS Listing ID 5512078
Style 1st Floor Entry
Bedrooms 4
Full Baths 3
Half Baths 2
HOA Fees $143/qua
Year Built 2017
Tax Year 2023
Lot Size 0.437 Acres
Property Sub-Type Single Family Residence
Property Description
***Seller offering rate buy Down
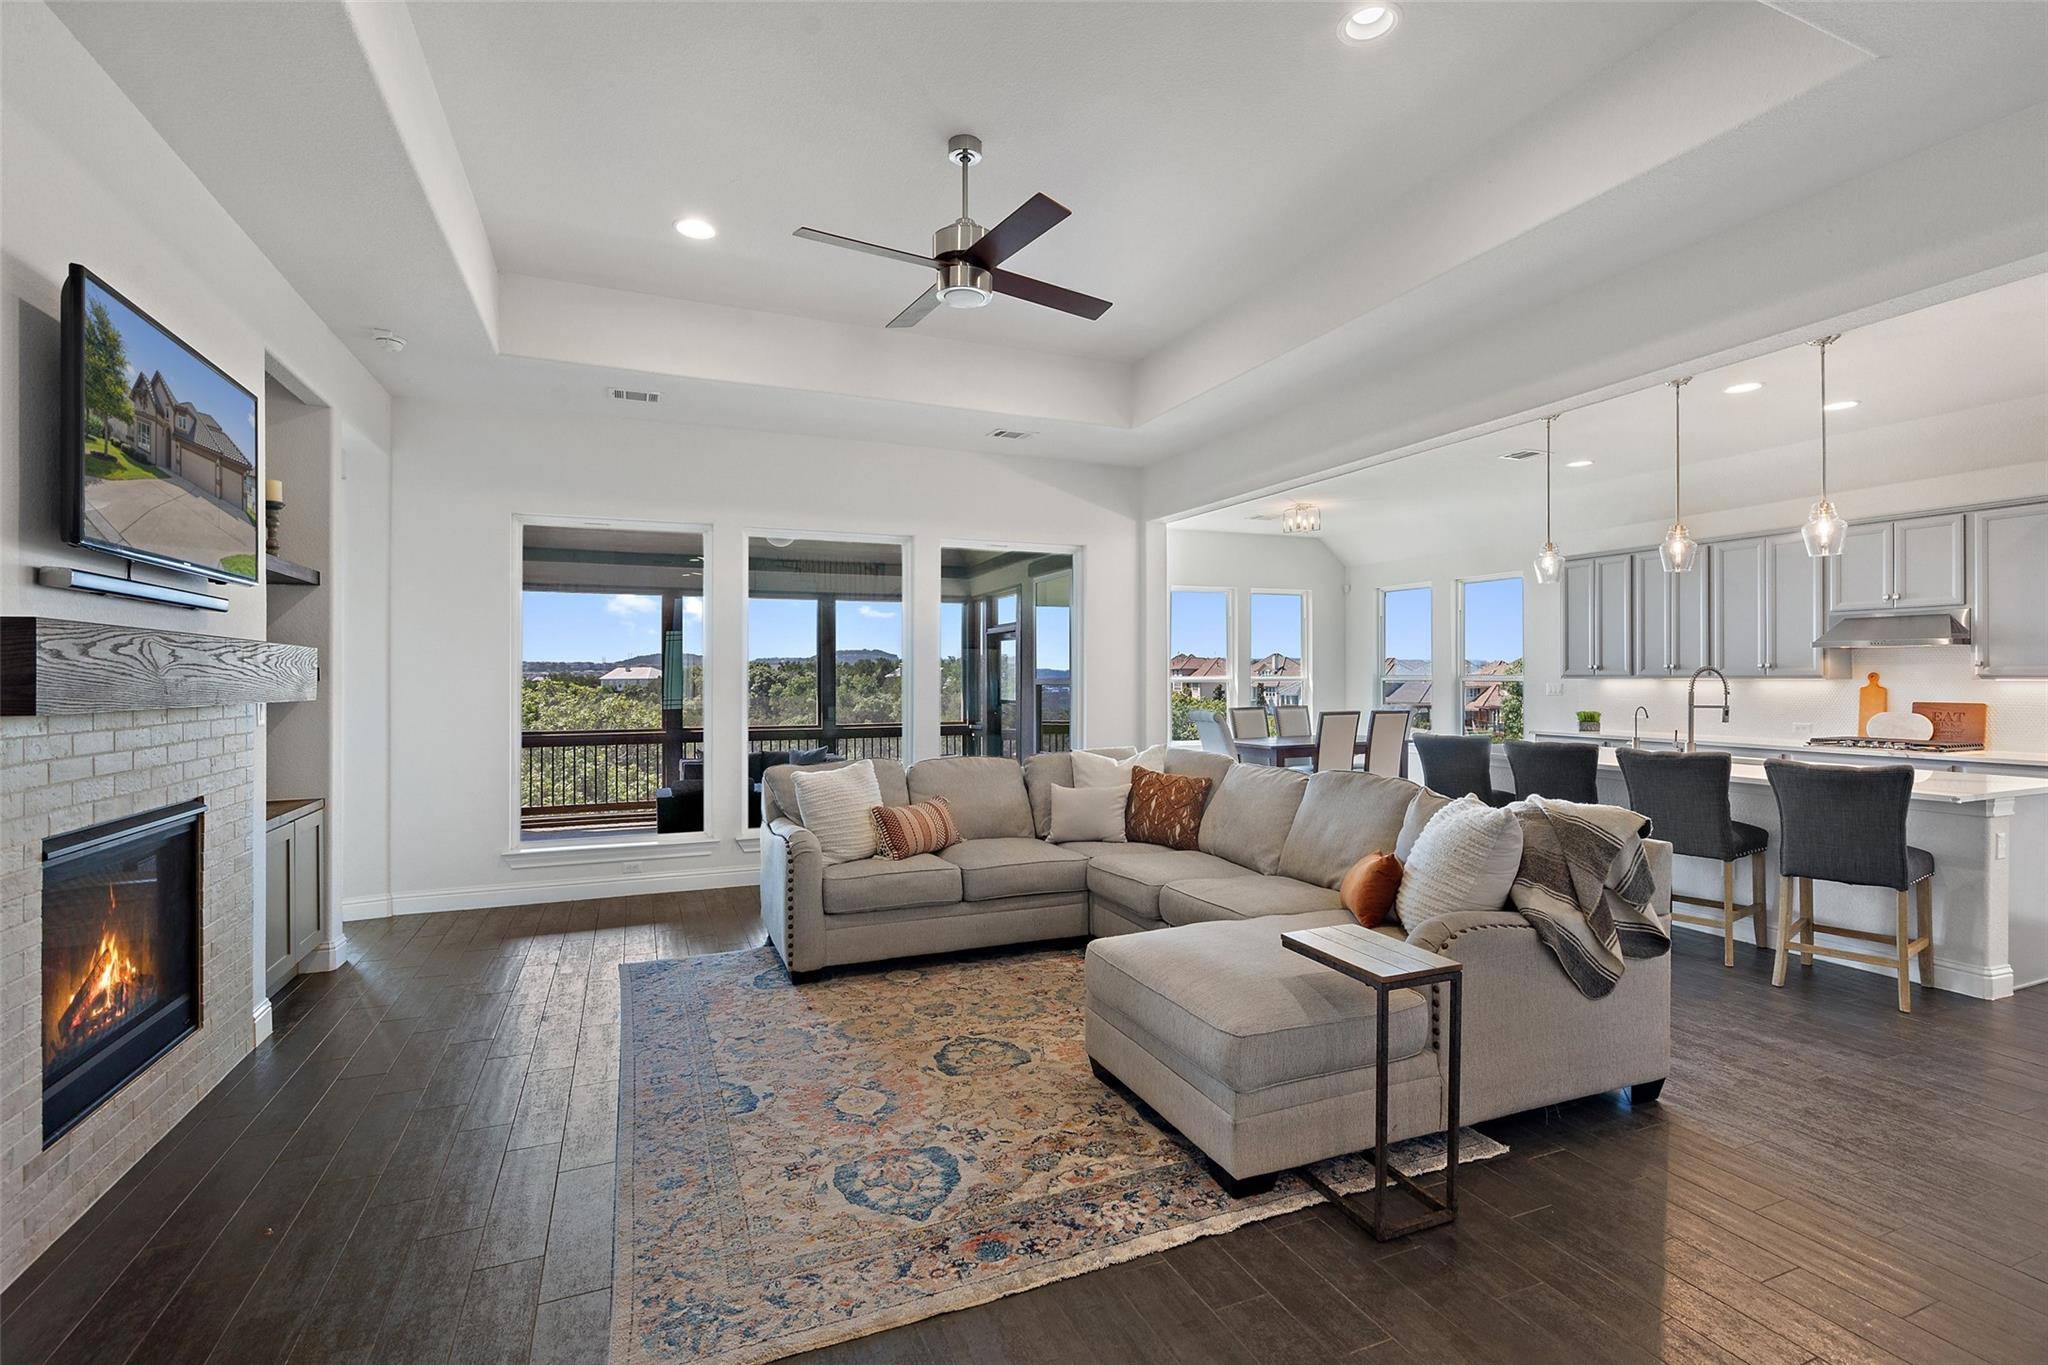
Charming open concept floor plan built by Ashton Woods,sits on a hill top with view of Lake Travis offering hill country views from all primary rooms backing to a greenbelt adding extra privacy. The Spacious living room and kitchen allow for optimal entertaining with large pane windows that provide copious amounts of natural light and durable wood like tile throughout. The kitchen is adorned by Stainless steel appliances, 5 burner propane cooktop, quartz countertops, shaker cabinets, and a new light fixture in the breakfast nook. The oversized owners suite offers both a walk-in bathroom and closet. The secondary bathrooms share a Jack and Jill bath with walk in closets adorned with custom accent walls. The upstairs offers a secondary living space with custom built-in bookcases / entertainment center, a desk, powder room, and a private guest suite with en-suite bath. The screened in porch allows for year round outdoor entertaining in addition to a custom built 15 x 17 TREX Deck offers the perfect setting for stargazing or roasting s'mores on an outdoor fire pit. The exterior of the property consists of stucco and tile roof.
Feeding to exemplary Lake Travis ISD schools, 8 miles to the Hill Country Galleria, and only 5 miles to Rough Hollow Marina. Community septic is maintained by the HOA * Low Tax rate.
Location
State TX
County Travis
Area Ls
Interior
Heating Central, Fireplace(s), Forced Air, Propane
Cooling Ceiling Fan(s), Electric
Flooring Carpet, Tile
Fireplaces Number 1
Fireplaces Type Living Room
Exterior
Exterior Feature Gutters Full
Garage Spaces 3.0
Fence Back Yard, Wrought Iron
Pool None
Community Features Cluster Mailbox, Common Grounds, Curbs, High Speed Internet, Playground
Utilities Available Cable Connected, Electricity Connected, High Speed Internet, Propane, Underground Utilities, Water Connected
Waterfront Description None
View Hill Country
Roof Type Tile
Building
Lot Description Greenbelt, Back Yard, Interior Lot, Sloped Down, Sprinkler - Automatic, Views
Foundation Slab
Sewer Septic Tank
Water Public
Structure Type Stucco
New Construction No
Schools
Elementary Schools West Cypress Hills
Middle Schools Lake Travis
High Schools Lake Travis
School District Lake Travis Isd
Others
Acceptable Financing Cash, Conventional, FHA, VA Loan
Listing Terms Cash, Conventional, FHA, VA Loan
Special Listing Condition Standard
Read Less
Bought with Keller Williams - Lake Travis
NEARBY SCHOOLS & BUSINESSES
GET MORE INFORMATION