
For more information regarding the value of a property, please contact us for a free consultation.
401 Montalcino LN Georgetown, TX 78628
Want to know what your home might be worth? Contact us for a FREE valuation!

Our team is ready to help you sell your home for the highest possible price ASAP
Key Details
Property Type Single Family Home
Sub Type Single Family Residence
Listing Status Sold
Purchase Type For Sale
Square Footage 3,356 sqft
Subdivision Rancho Sienna
MLS Listing ID 9381328
Bedrooms 4
Full Baths 3
HOA Fees $58/mo
Year Built 2016
Annual Tax Amount $16,766
Tax Year 2024
Lot Size 0.254 Acres
Property Sub-Type Single Family Residence
Property Description
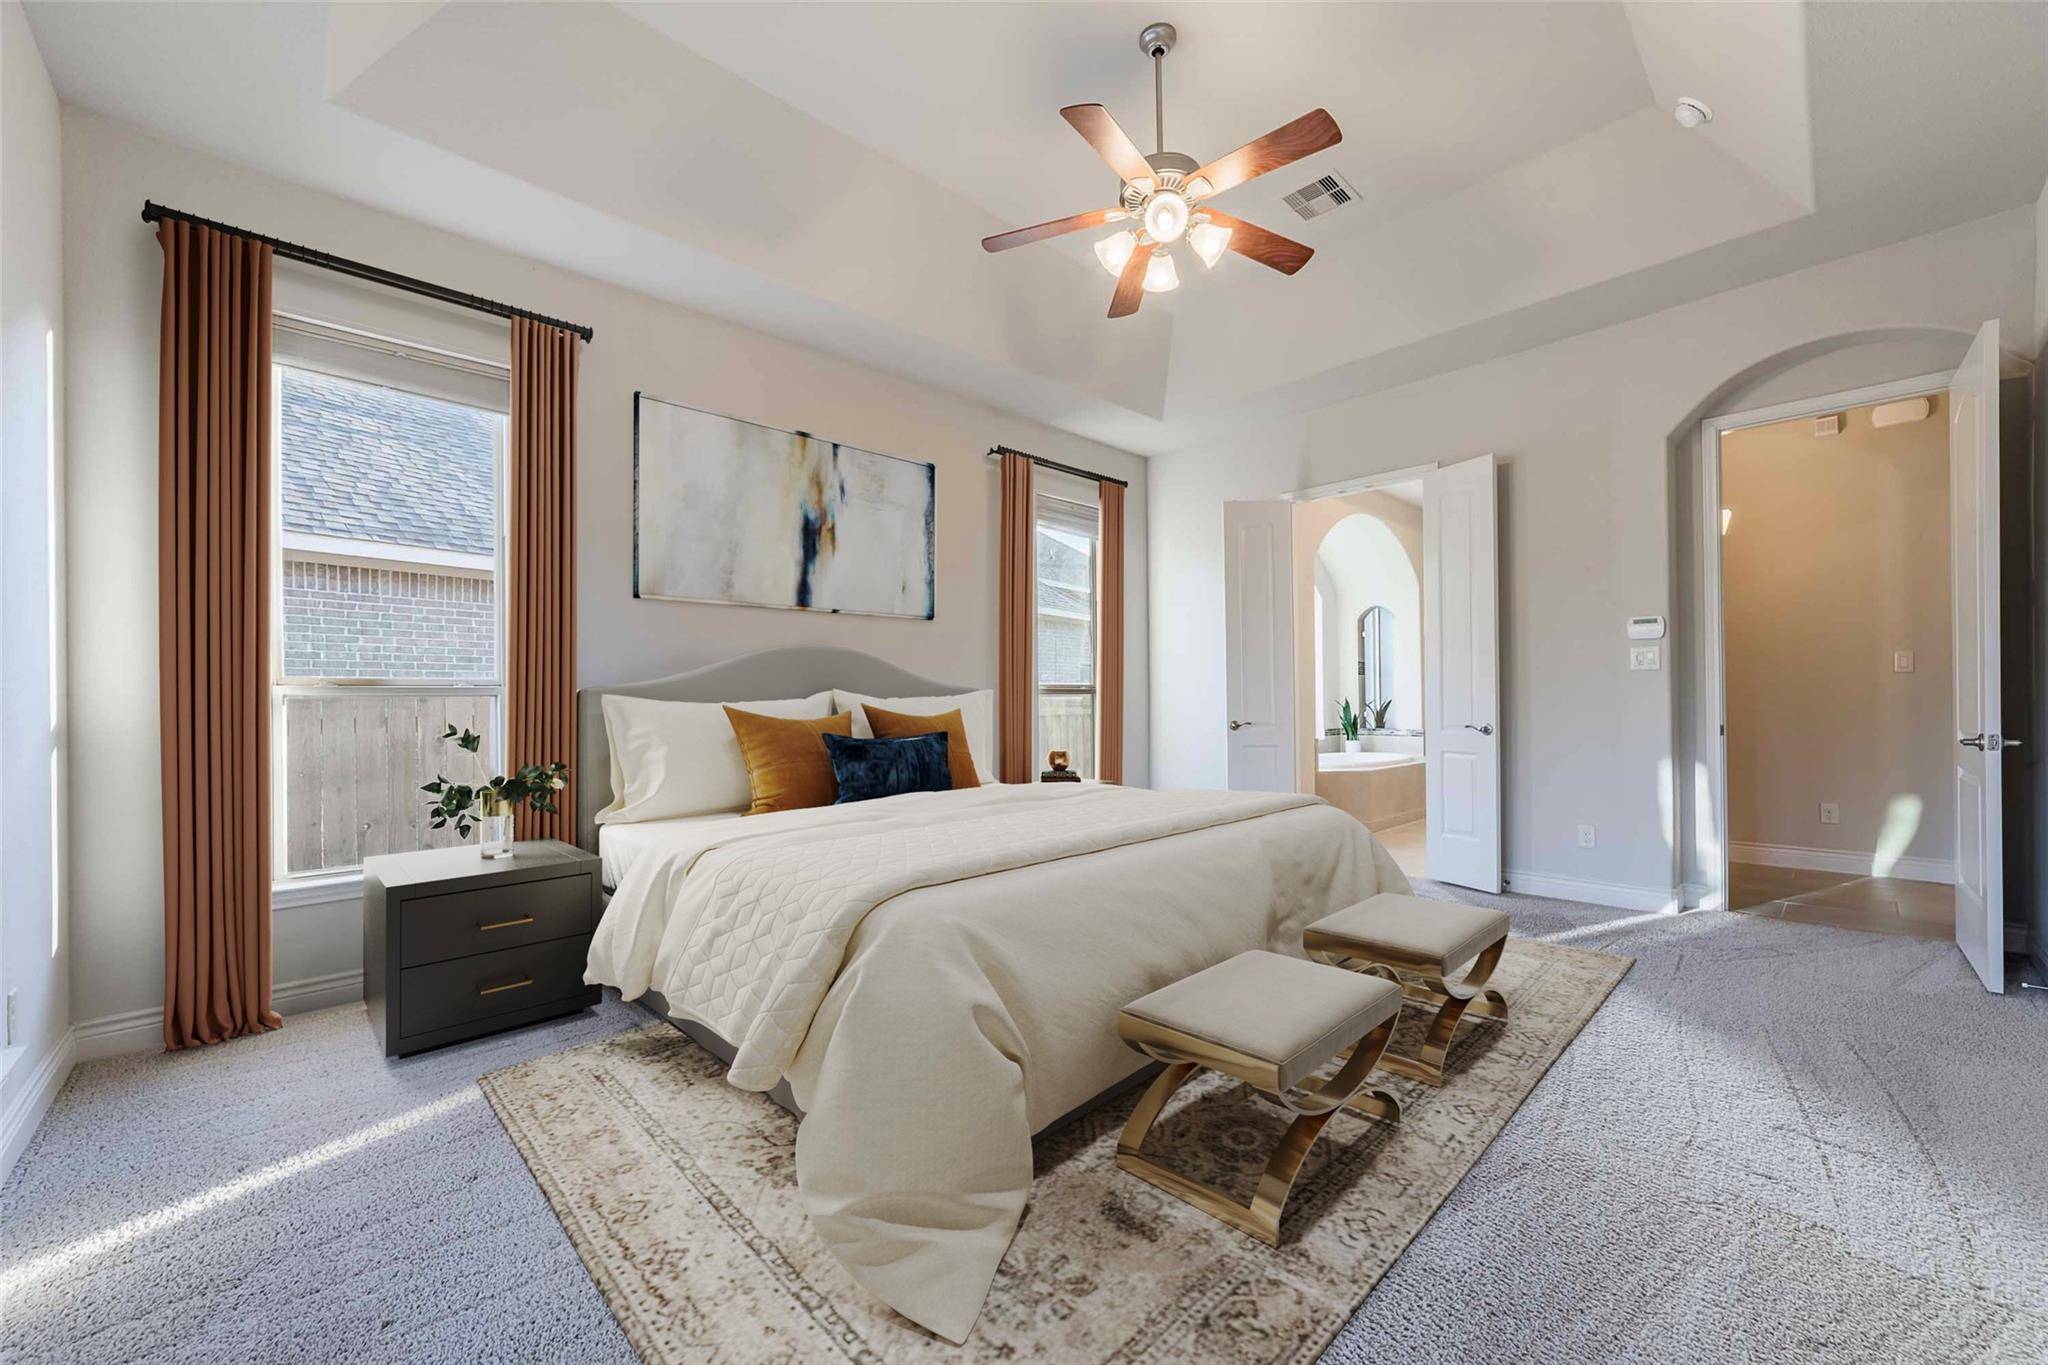
***BOM due to buyers' being unable to secure financing. Stunning 4-Bedroom Home nestled in the highly sought-after Rancho Sienna neighborhood This spacious 4-bedroom, 3-bathroom home offers 3,356 square feet of luxurious living space. Featuring an open-plan layout with soaring ceilings and an abundance of natural light, this home is perfect for both relaxing and entertaining. The heart of the home is the expansive living area, seamlessly connected to the chef's kitchen, butler's pantry and two dining areas, making it ideal for gatherings. The home also includes a versatile flex room that can serve as a second office, playroom, or game room, plus a dedicated home office for those who work remotely. Each of the four generously sized bedrooms offers comfort and privacy. One of the secondary bedrooms is ensuite. The 2 car garage has its own heat system and there is a water softener for the home.Enjoy the serene beauty of the greenbelt directly behind the home from your spacious covered back patio. The transitional design blends modern stone and stucco exteriors, creating an inviting first impression. Neighborhood Amenities: Scenic walking trails, Resort-style pool and water park, Picnic areas and parks for outdoor fun, and Community clubhouse with planned social events. Conveniently located to stores, major thoroughfares, and walking distance to neighborhood amenities and schools.
Location
State TX
County Williamson
Area Gtw
Interior
Heating Central
Cooling Ceiling Fan(s), Central Air
Flooring Carpet, Tile
Fireplaces Number 1
Fireplaces Type Family Room, Gas, Gas Log, Gas Starter
Exterior
Exterior Feature Rain Gutters, No Exterior Steps, Private Yard
Garage Spaces 3.0
Fence Back Yard, Wrought Iron
Pool None
Community Features Cluster Mailbox, Common Grounds, Picnic Area, Planned Social Activities, Playground, Pool
Utilities Available Electricity Connected, High Speed Internet, Phone Available, Propane, Sewer Connected, Water Connected
Waterfront Description None
View Park/Greenbelt
Roof Type Composition
Building
Lot Description Landscaped, Sprinkler - Automatic, Trees-Small (Under 20 Ft), Xeriscape
Foundation Slab
Sewer MUD
Water MUD
Structure Type Stone,Stone Veneer
New Construction No
Schools
Elementary Schools Rancho Sienna
Middle Schools Santa Rita Middle
High Schools Liberty Hill
School District Liberty Hill Isd
Others
Acceptable Financing Cash, Conventional
Listing Terms Cash, Conventional
Special Listing Condition Standard
Read Less
Bought with All City Real Estate Ltd. Co
NEARBY SCHOOLS & BUSINESSES
GET MORE INFORMATION