
For more information regarding the value of a property, please contact us for a free consultation.
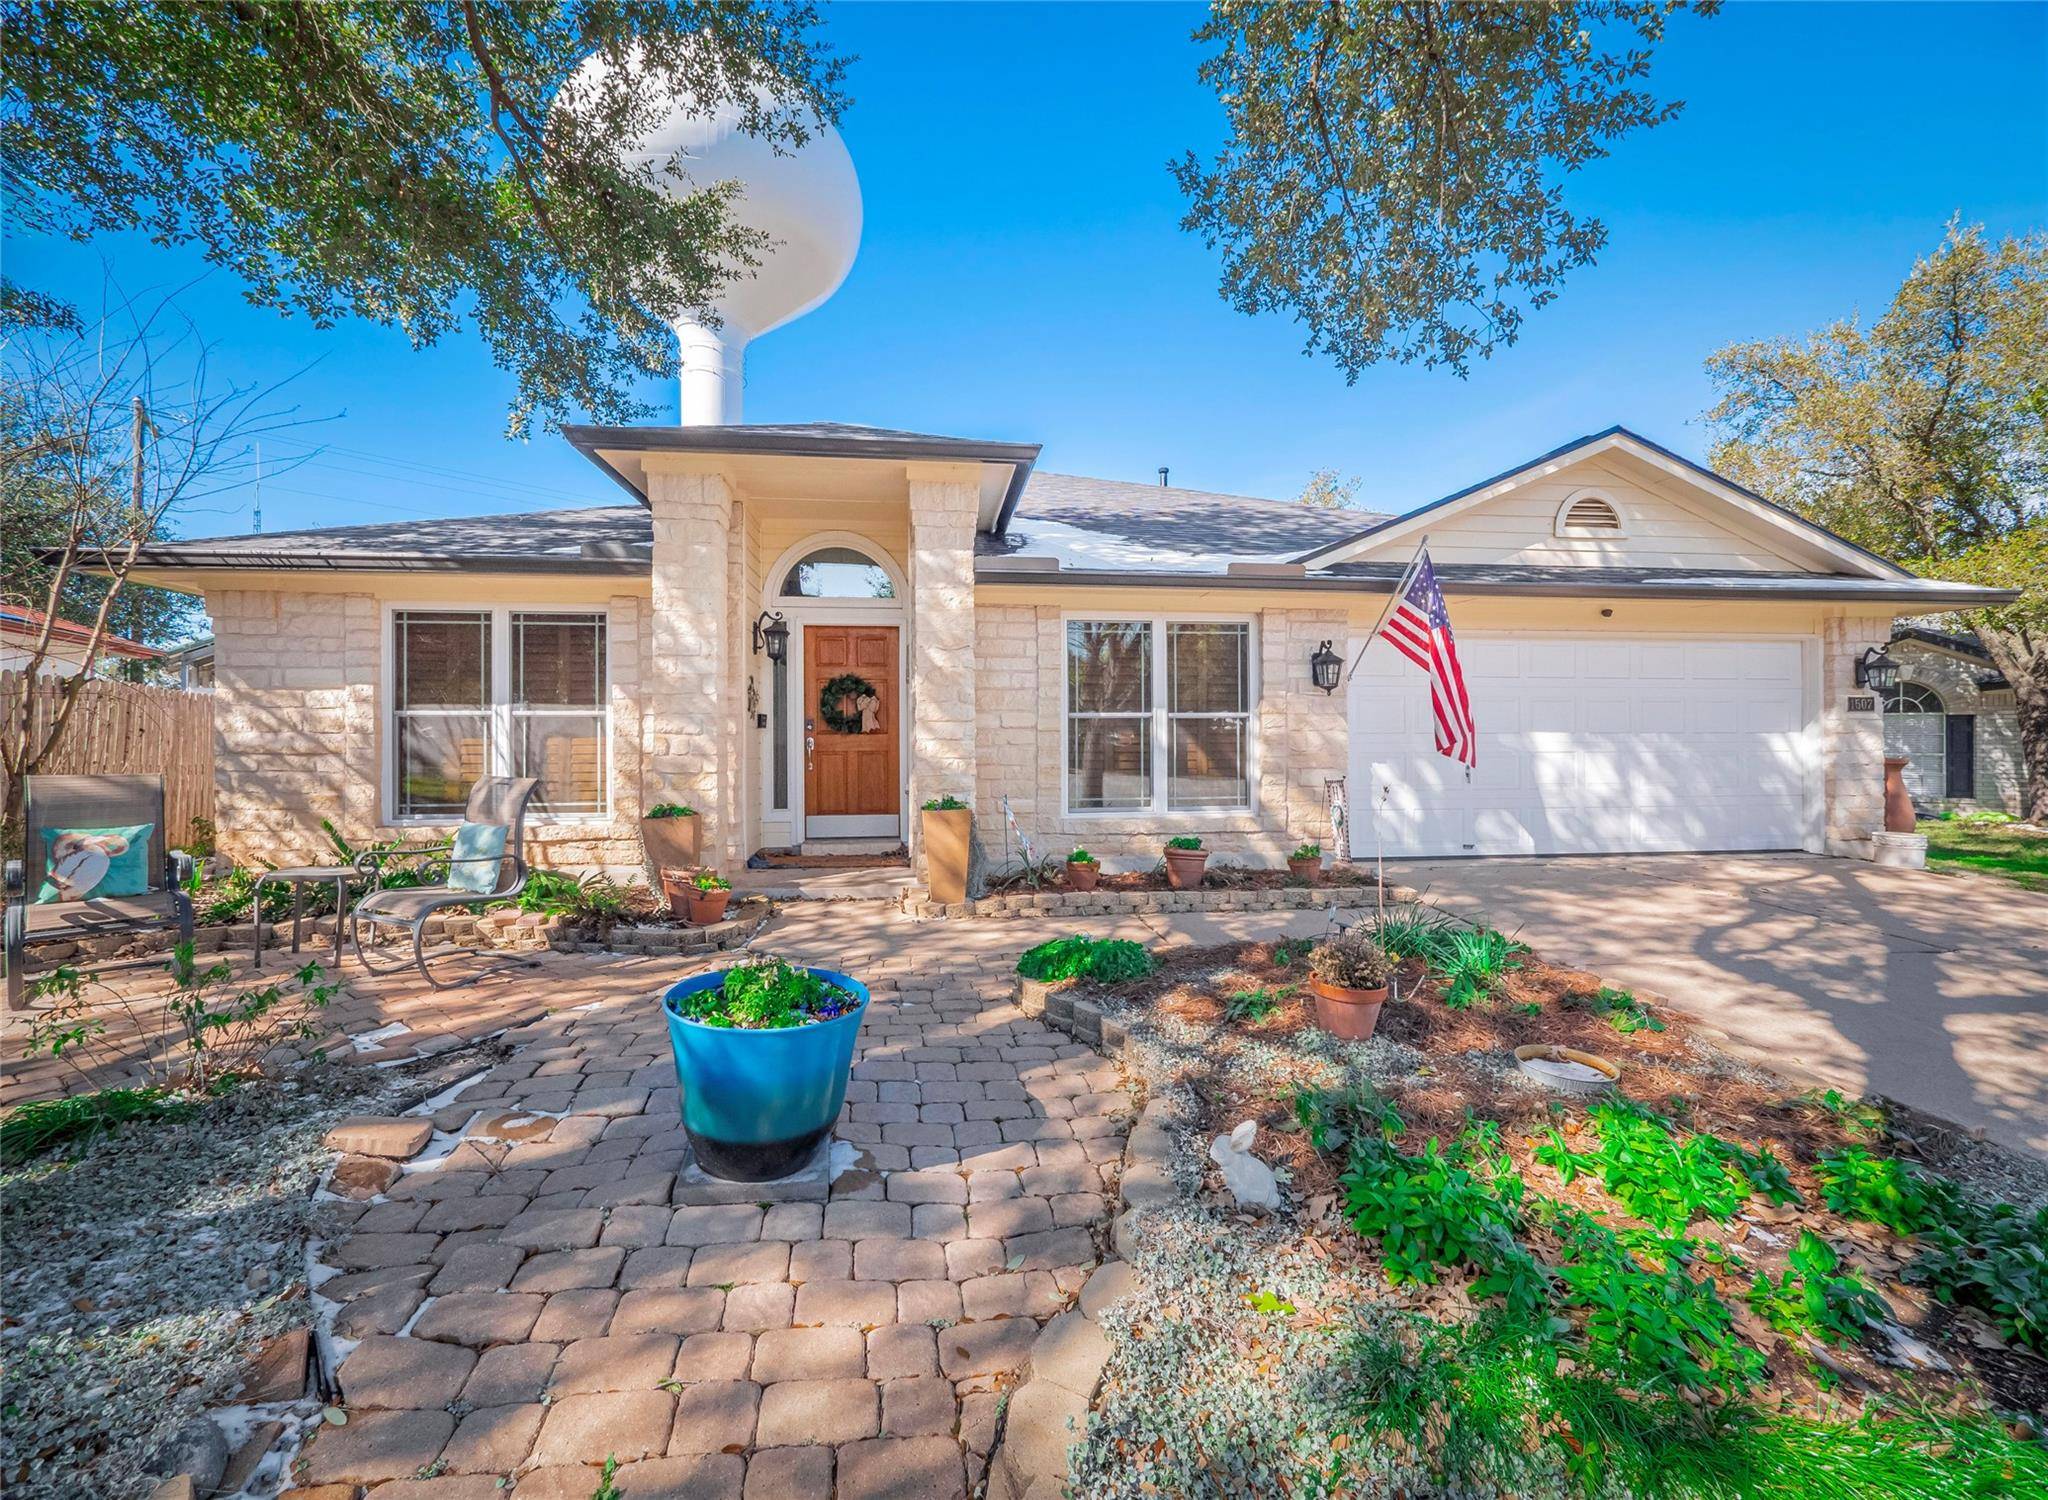
1507 Lunday DR Cedar Park, TX 78613
Want to know what your home might be worth? Contact us for a FREE valuation!

Our team is ready to help you sell your home for the highest possible price ASAP
Key Details
Property Type Single Family Home
Sub Type Single Family Residence
Listing Status Sold
Purchase Type For Sale
Square Footage 2,133 sqft
Subdivision Crossing At Carriage Hills 7
MLS Listing ID 9758314
Bedrooms 4
Full Baths 2
HOA Fees $28/mo
Year Built 1996
Annual Tax Amount $7,541
Tax Year 2024
Lot Size 0.260 Acres
Property Sub-Type Single Family Residence
Property Description
This property features 4 bedrooms and 2 bathrooms, encompassing 2,133 square feet on a .26-acre lot. The home includes a 270-square-foot heated and cooled sunroom with many windows. Inside, you'll find hardwood floors in the Entry, hallways, dining room, and family room. Luxury Vinyl plank flooring is in the rest of the home. The kitchen was remodeled and features granite countertops, custom Maple cabinets with pull-out shelves, spice racks, and updated light fixtures. All stainless steel appliances are included, and the electric range has a flex oven (2020). It can be used as either one or two ovens. Both bathrooms have been remodeled (2021), with the Master bath having an 8'x4' shower and glass that won't have hard water stains. They both have extra storage and in-wall medicine cabinets that provide 3D mirrors for reflection viewing with extra storage for toiletries. The front of the home features plantation shutters, and the rest of the home has mainly wooden blinds. Recent updates include new custom windows (2022), a new roof (2023), new gutters with leaf filters, and fencing in 2023-24. The neighborhood offers pool access through the HOA. A ring doorbell and keyless entry will remain with the property. Lastly, there is a new concrete patio for outdoor enjoyment. All of this on a quiet cul-de-sac close to everything.
Location
State TX
County Williamson
Area Cln
Interior
Heating Central, Natural Gas
Cooling Ceiling Fan(s), Central Air, Electric
Flooring Vinyl, Wood
Exterior
Exterior Feature None
Garage Spaces 2.0
Fence Privacy, Wood
Pool None
Community Features None
Utilities Available Cable Available, Electricity Connected, High Speed Internet, Natural Gas Connected, Phone Available, Sewer Connected, Water Connected
Waterfront Description None
View Neighborhood
Roof Type Composition
Building
Lot Description Cul-De-Sac, Level, Trees-Large (Over 40 Ft), Many Trees, Trees-Medium (20 Ft - 40 Ft)
Foundation Slab
Sewer Public Sewer
Water Public
Structure Type HardiPlank Type,Masonry – Partial,Stone
New Construction No
Schools
Elementary Schools Lois F Giddens
Middle Schools Running Brushy
High Schools Leander High
School District Leander Isd
Others
Acceptable Financing Cash, Conventional, FHA, VA Loan
Listing Terms Cash, Conventional, FHA, VA Loan
Special Listing Condition Standard
Read Less
Bought with Austin Investment & Relocation Property Group
NEARBY SCHOOLS & BUSINESSES
GET MORE INFORMATION